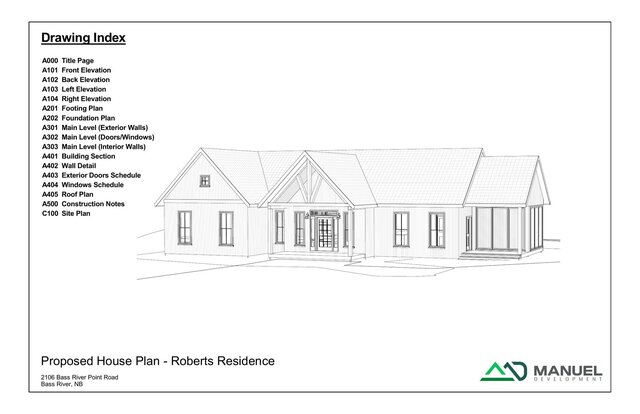
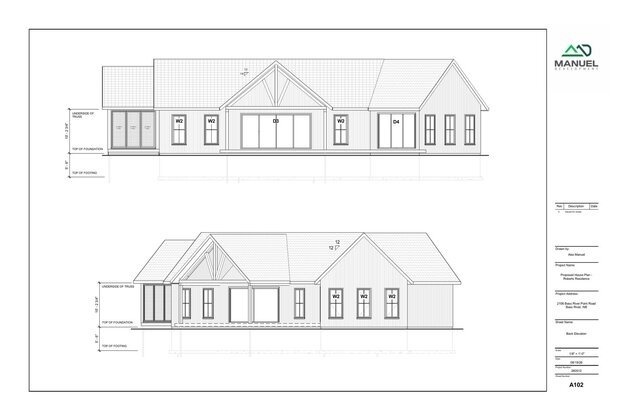
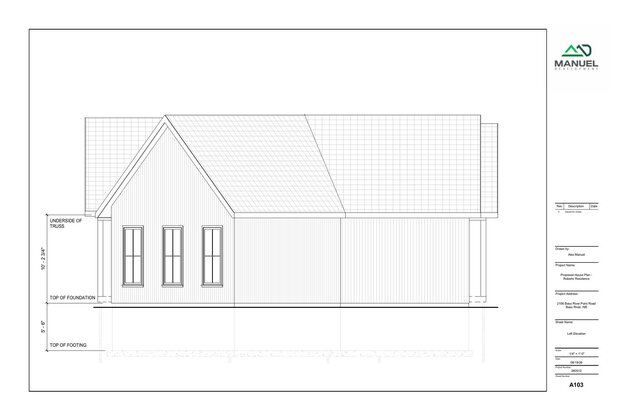
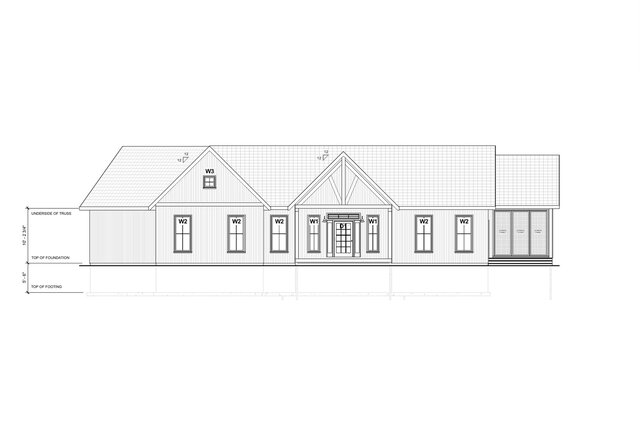


Roberts Residence — Full Construction Drawing Set

> Full architectural drawing set for a . single-story custom home — elevations, foundation, framing, roof plan, building sections, and door/window schedules. Delivered as a complete construction document package.
**Longer version (for the project description box):**
> **Roberts Residence — Full Construction Drawing Set**
>
> Complete architectural documentation for a single-story custom home, from concept through construction-ready drawings. This package includes:
>
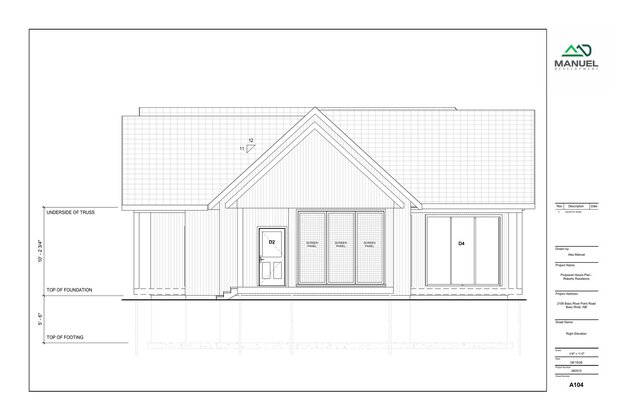
> - Front, back, left & right elevations
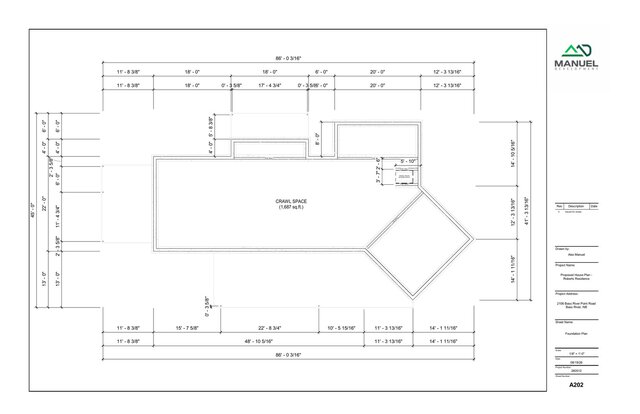
> - Footing and foundation plans
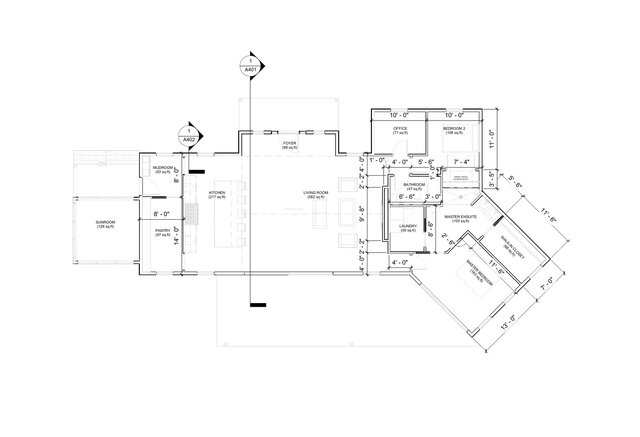
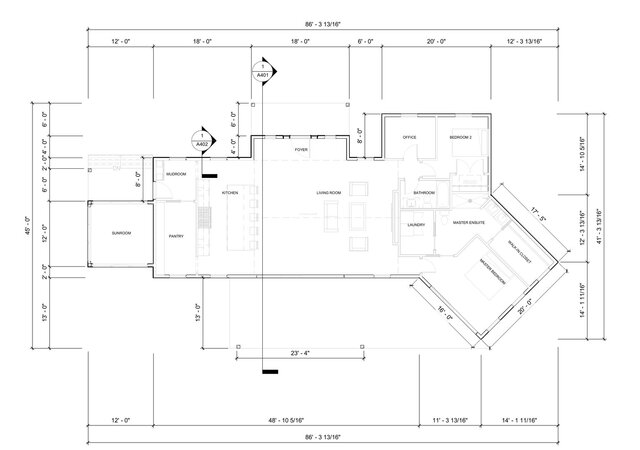
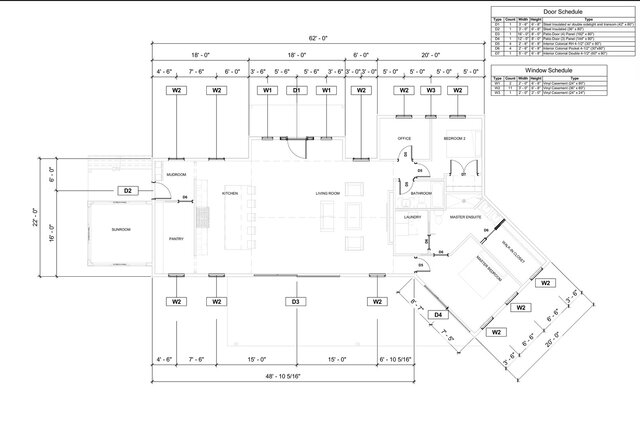
> - Main level plans (exterior walls, doors/windows, interior walls)
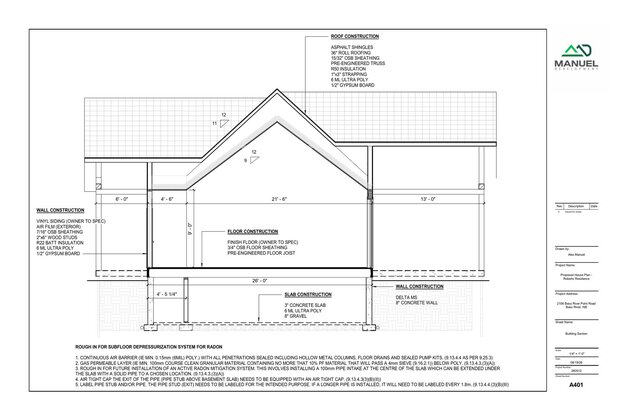
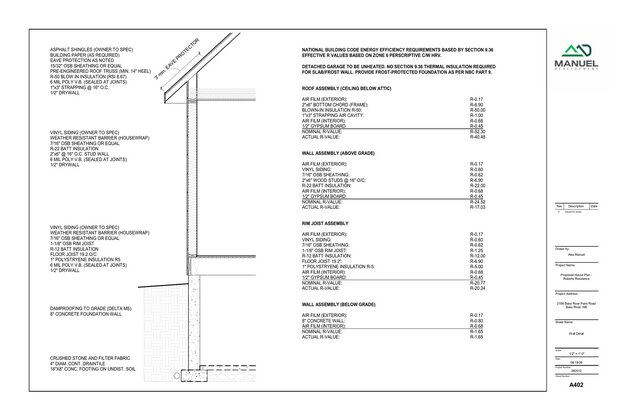
> - Building section with full wall assembly & R-value calculations
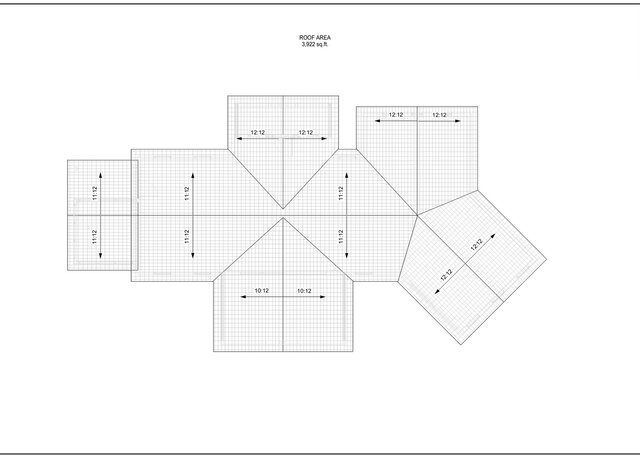
> - Roof plan with multi-pitch framing
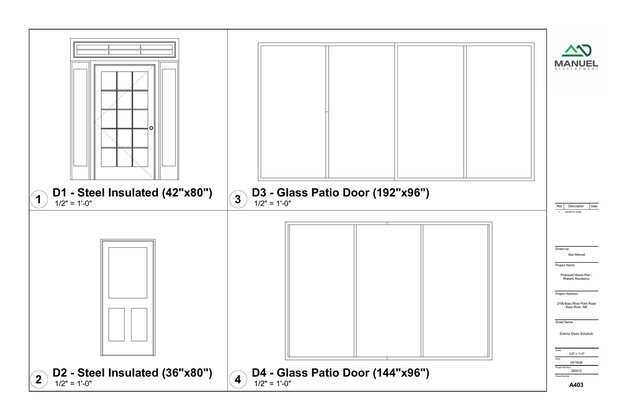
> - Door and window schedules
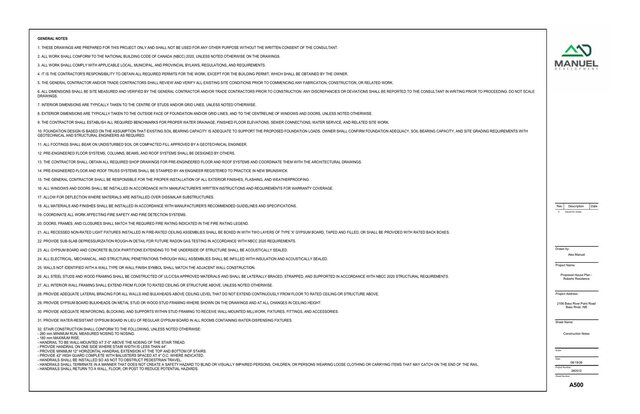
> - Code-compliant construction notes (NBCC 2020)
> - Site plan with property/lot data
>
> Drawn to scale with complete dimensioning, material call-outs, and energy-code compliance details — the kind of full-set documentation a contractor can actually pull permits and build from.
Published