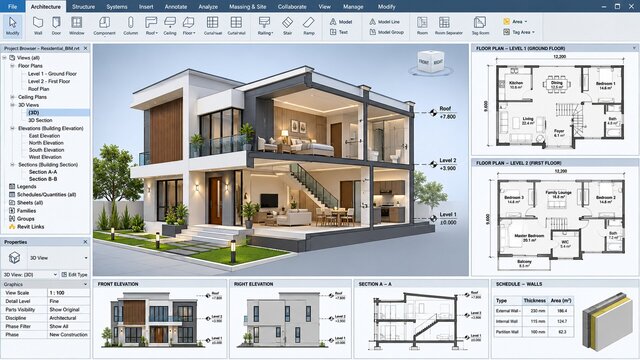

Revit BIM Modeling | 3D Architectural Design & Documentation

An architectural BIM visualization concept exploring how a residential building can be communicated through coordinated three-dimensional views and technical drawing presentations.
The study illustrates the relationship between a building's exterior form, interior spaces, floor levels, architectural elements, elevations, and section views.
It presents a conceptual BIM-style workflow in which building geometry and architectural information are organized to support design understanding and project coordination.
**Project focus:** Building Information Modeling (BIM), 3D architectural modeling, Revit-style building visualization, architectural documentation, floor plans, elevations, and building sections.
The image is a conceptual BIM presentation, not an actual Autodesk Revit model or verified BIM file.