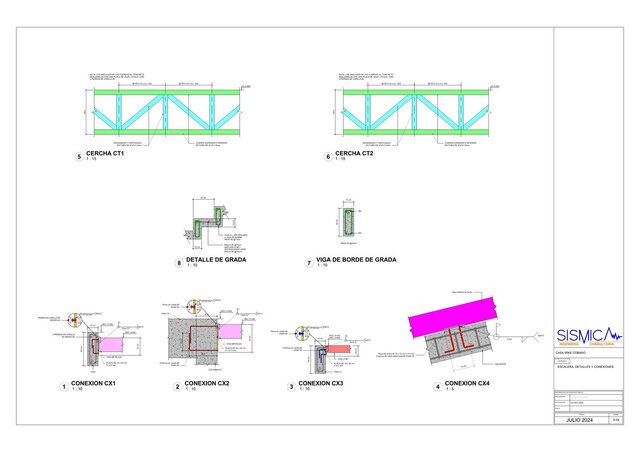


Residential Structural Drawing Set

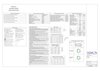
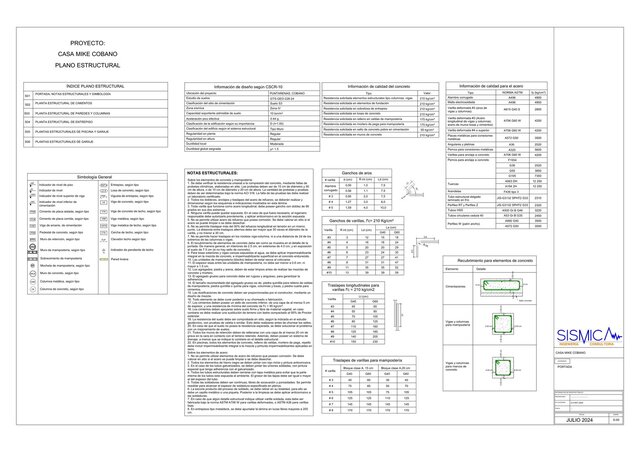
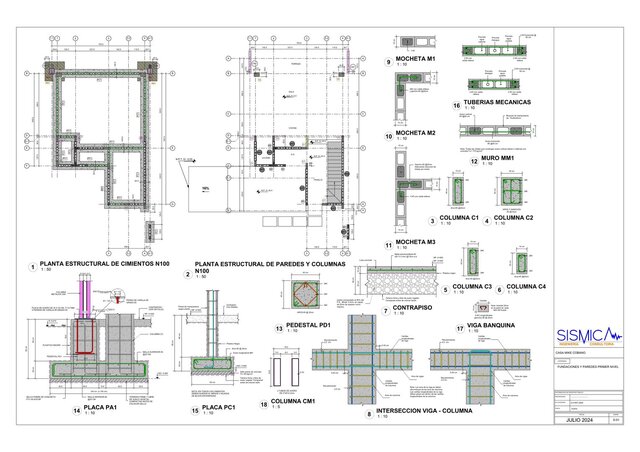
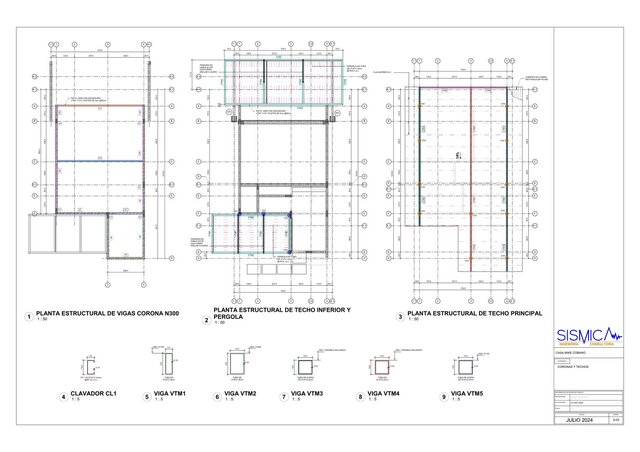
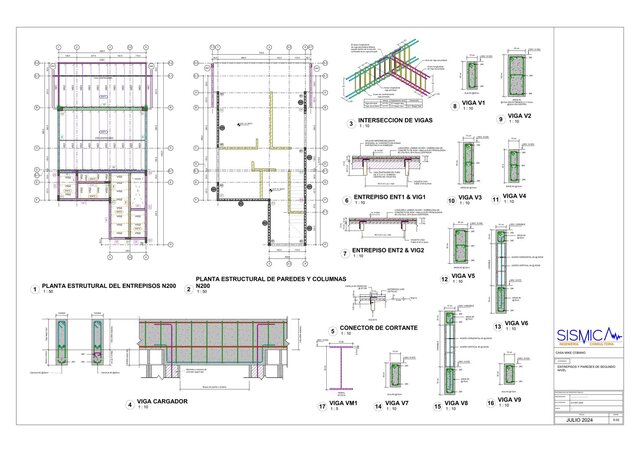
Structural construction drawings for a single-family home in Cobano, Costa Rica, modeled and documented in Revit through Punto Design CR (2024).
The set includes structural plans and details prepared for construction and permitting.
Engineering design and stamping by the client's licensed structural engineer.