

Residential Pool Visualization Portfolio | Revit, Lighting & Permit Plans

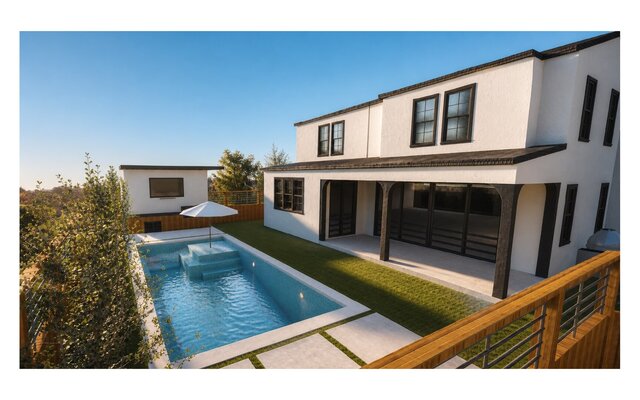
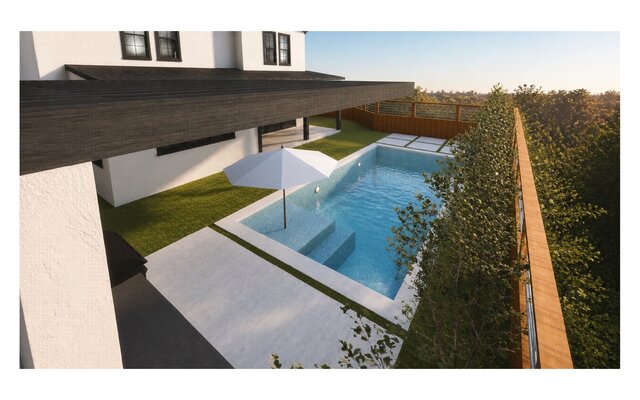
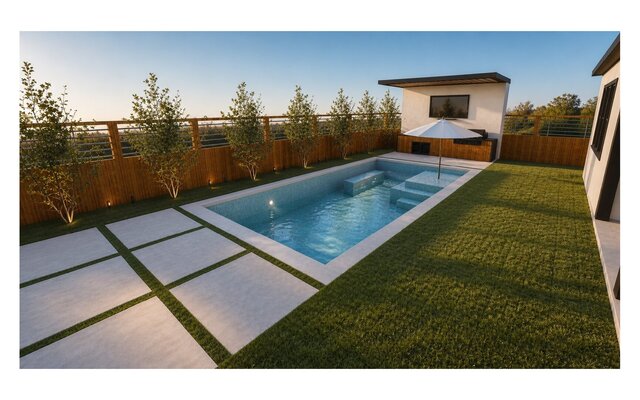
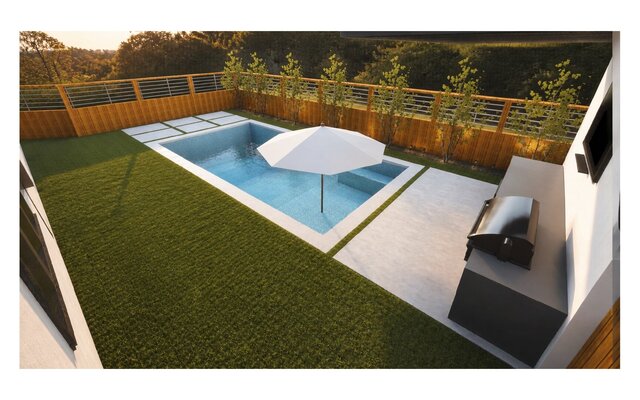
Selected residential pool work from multiple projects, combining presentation-ready 3D visualization with detailed permit-plan documentation.
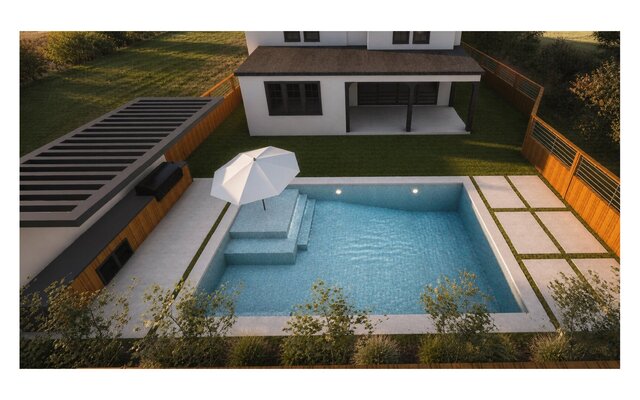
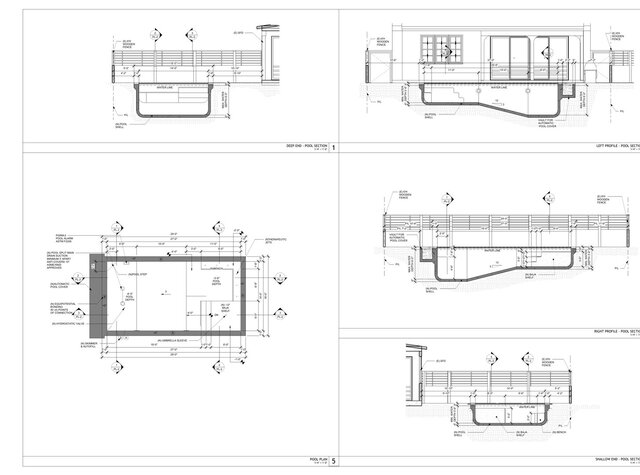
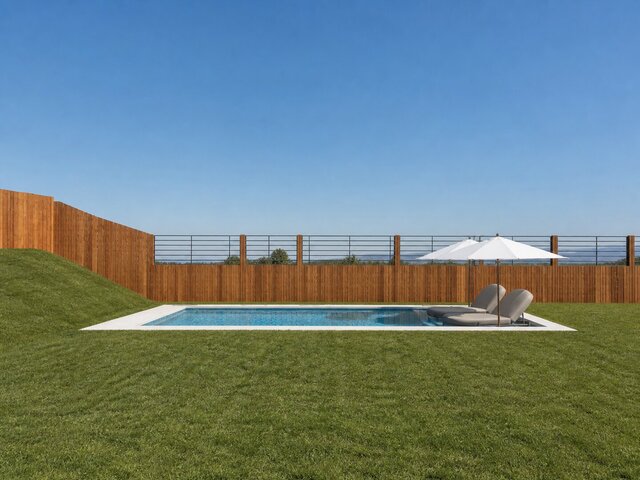
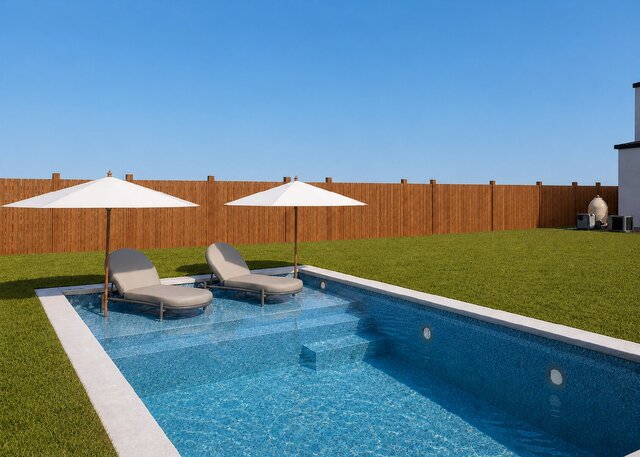
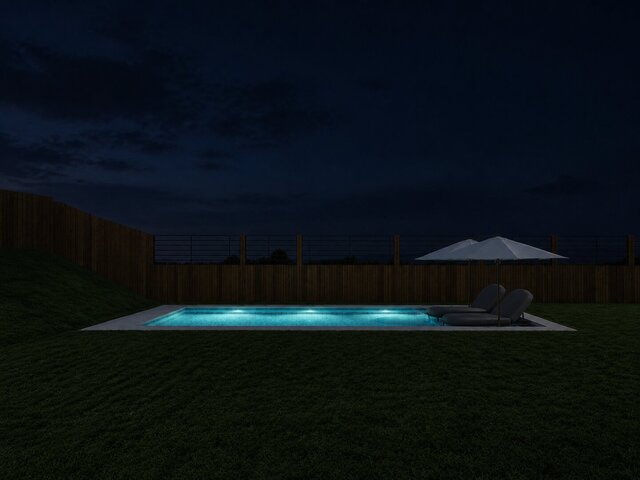
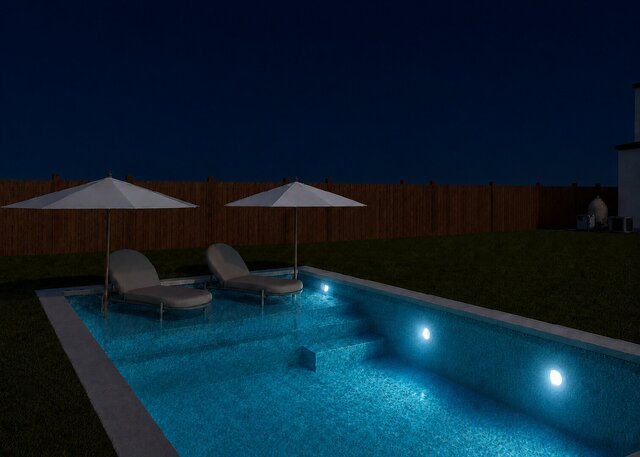
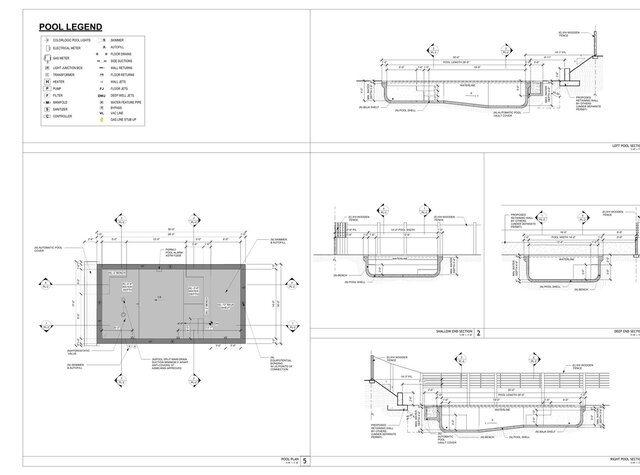
The portfolio includes backyard pool concepts, day and night lighting studies, Baja shelves, lounge seating, privacy fencing, hardscape and landscape coordination, and modeled pool equipment. Technical sheets show dimensioned pool plans and sections with depths, benches, steps, automatic-cover provisions, drainage, and equipment coordination.
These samples demonstrate Revit-based 3D modeling, material and lighting setup, exterior rendering, residential CAD drafting, pool layout development, and clear construction-document presentation. Client names, street addresses, contact details, and identifying project information were removed before publication.