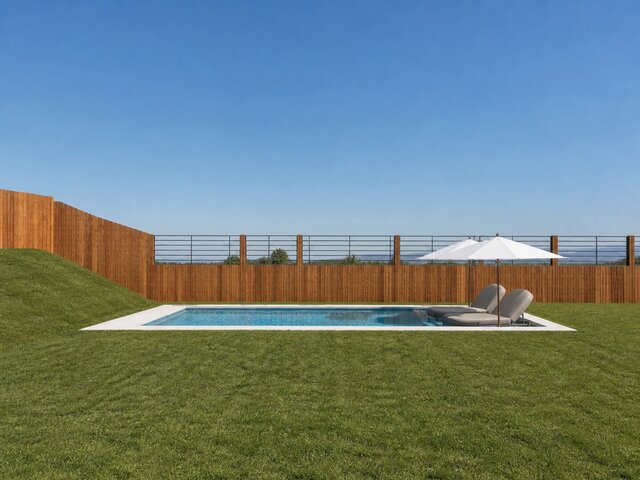
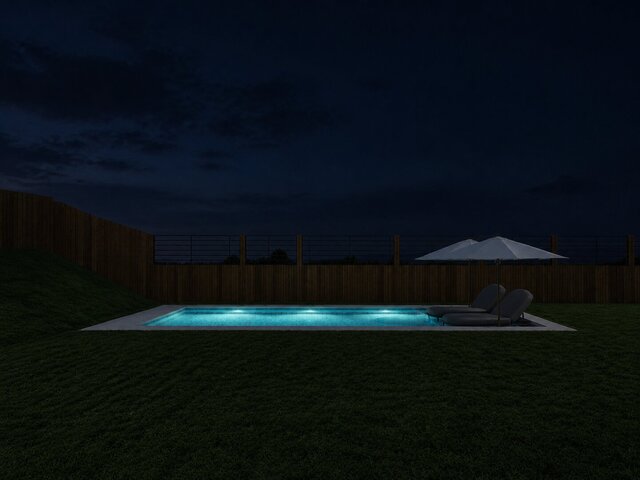
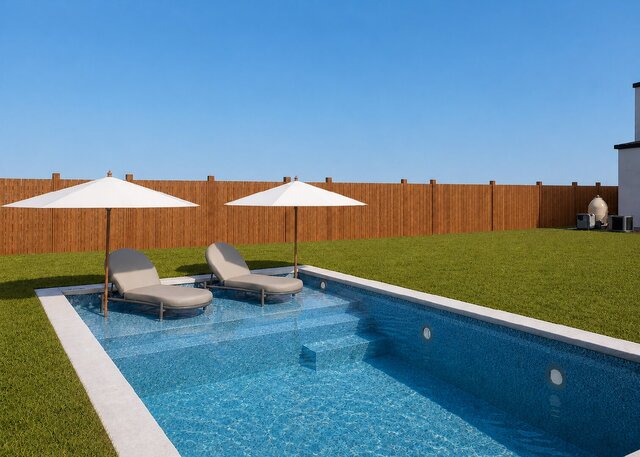
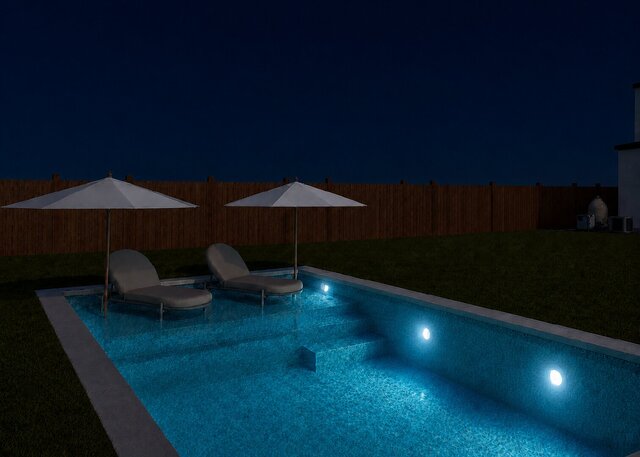
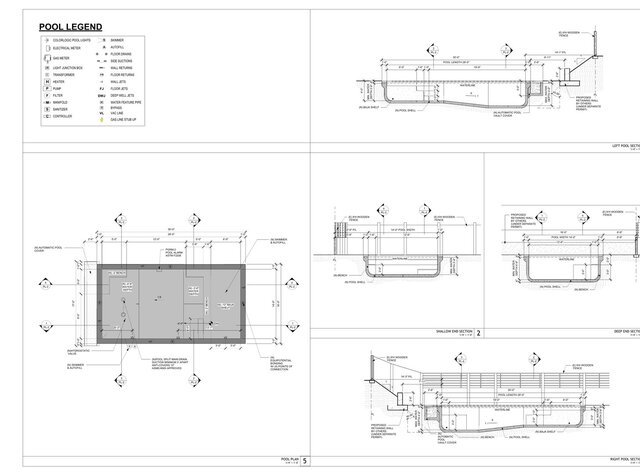


Pool Design Showcase | Day/Night Renderings & CAD Details

Selected residential pool visualization and permit-plan work from two separate projects, combining presentation-ready 3D rendering with detailed construction documentation.
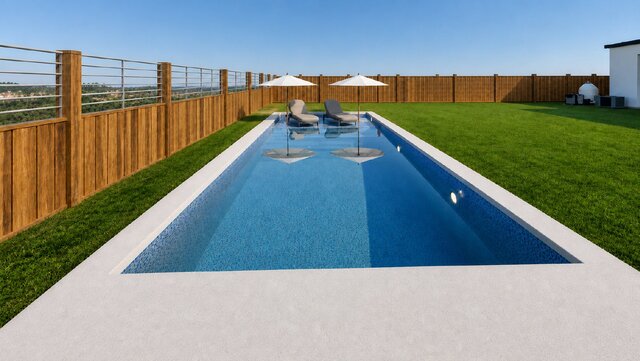
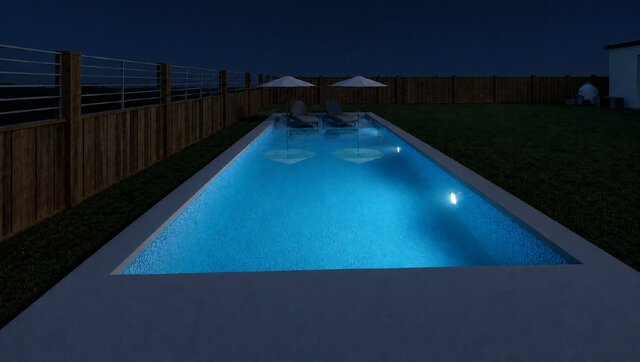
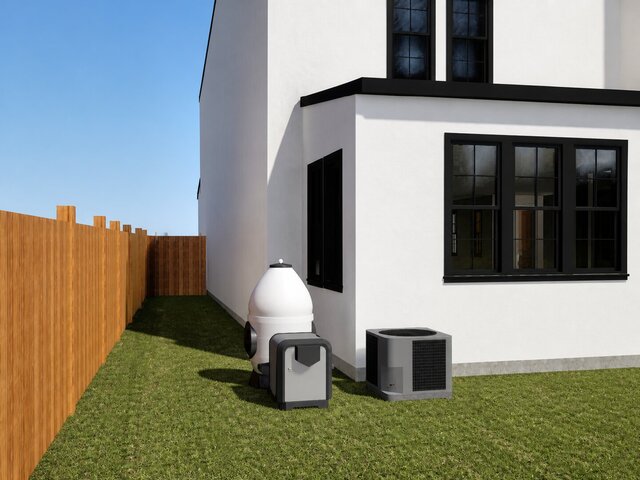
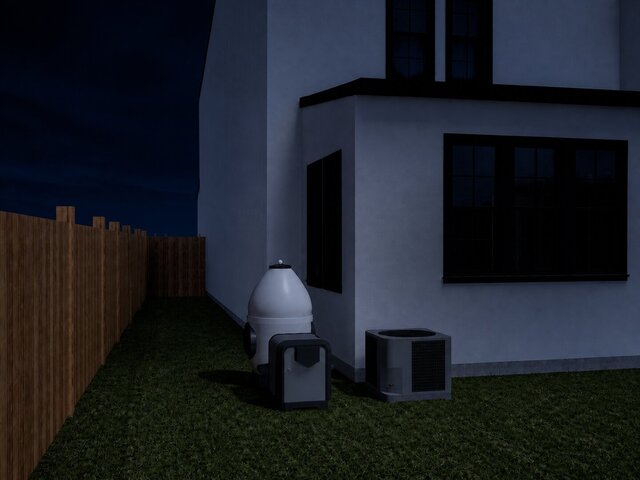
The day and night render series shows a custom backyard swimming pool with a Baja shelf, in-water lounge seating, umbrellas, privacy fencing, underwater lighting, and modeled pool equipment. The technical sheet includes a dimensioned pool plan plus shallow-end, deep-end, and longitudinal sections with depths, benches, steps, automatic-cover provisions, drainage, retaining-wall coordination, and equipment symbols.
These samples demonstrate 3D modeling, material and lighting setup, exterior visualization, swimming pool design, precise CAD drafting, and clear permit-document presentation. Client names, property addresses, contact details, and identifying project information were removed for privacy.