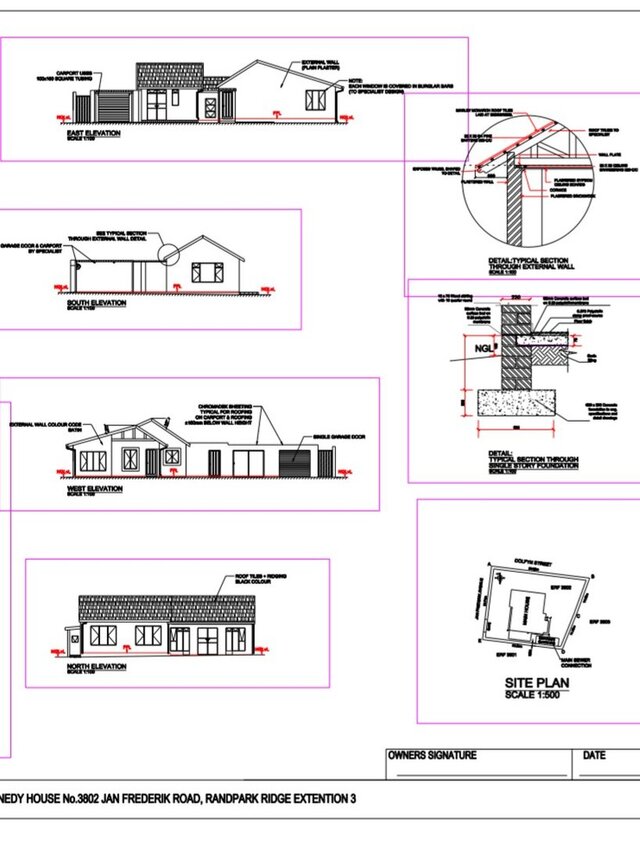


Residential House Redesign – Randpark Ridge

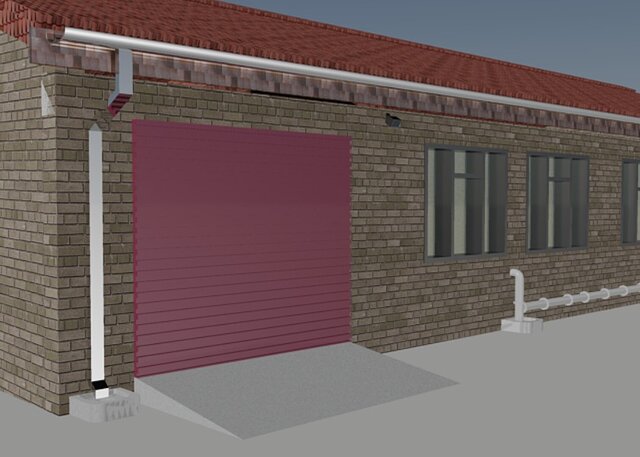
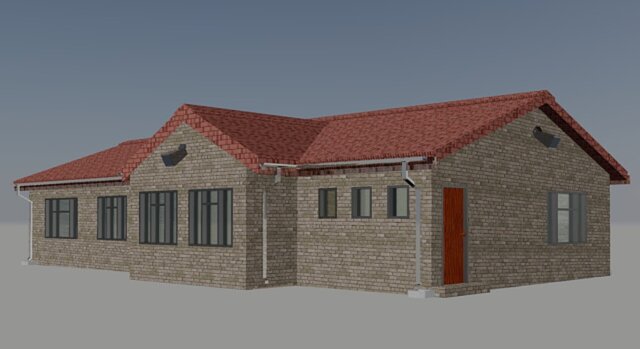
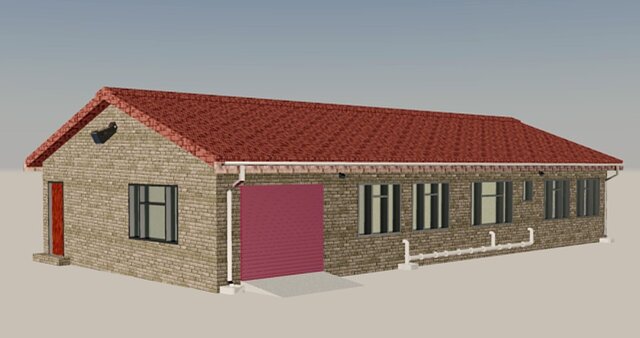
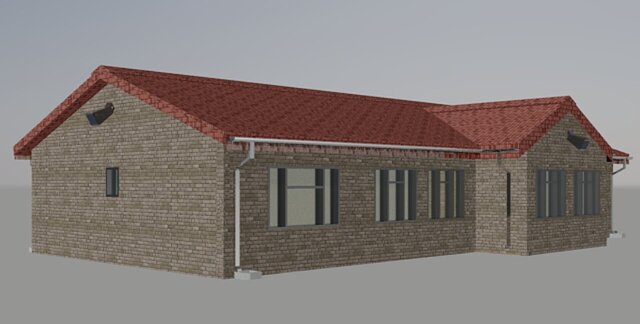
redesign of an existing house for resale purposes.
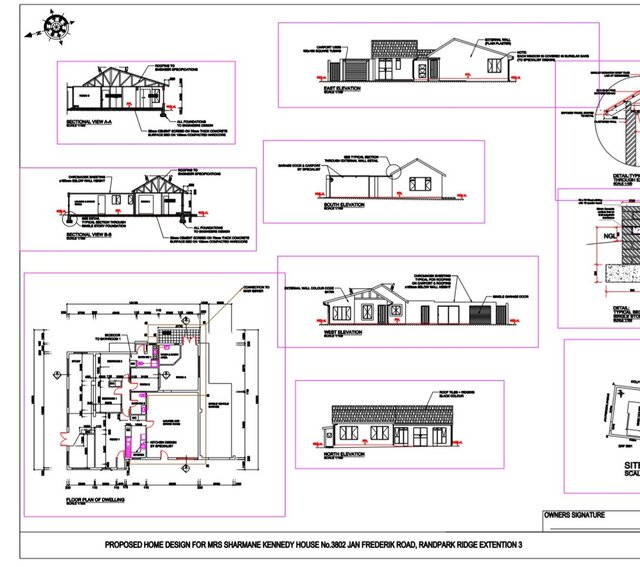
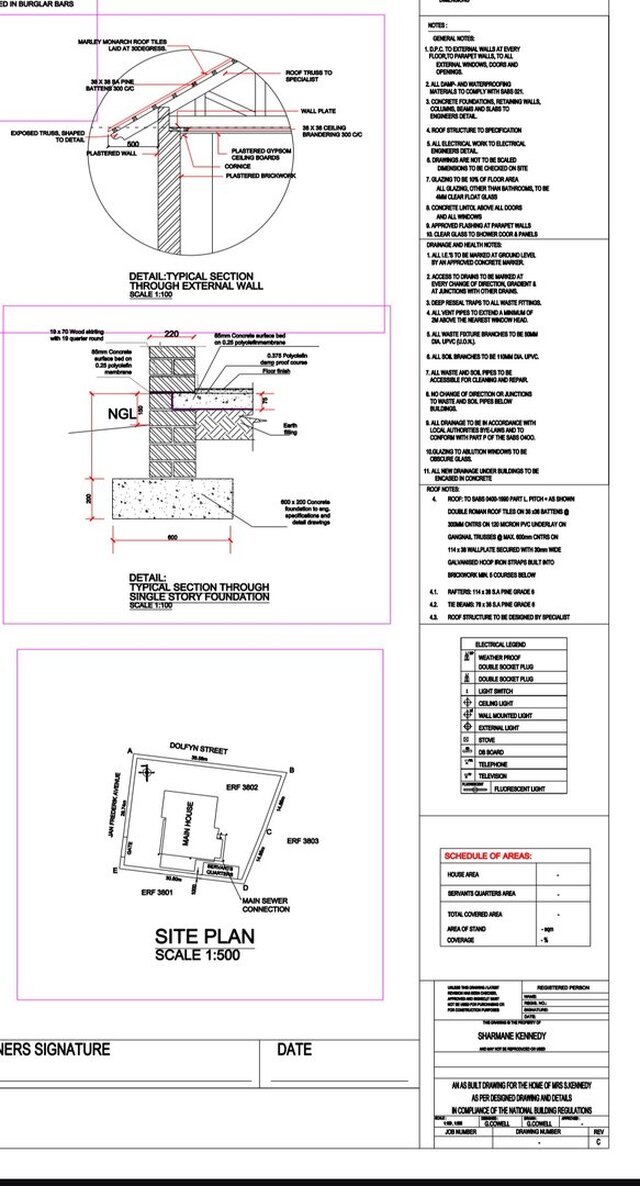
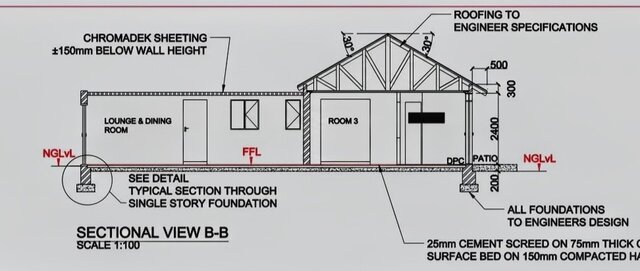
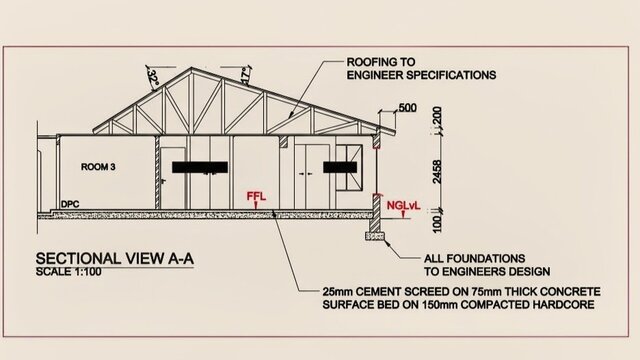
Produced a complete set of drawings including floor plans, elevations, sections, site plan, and construction details. The goal was to present a clean, updated version of the property that would help it sell better.
One of my first real client jobs (friend of a colleague
Published