

Residential Elevations and Sections | Architectural Drafting

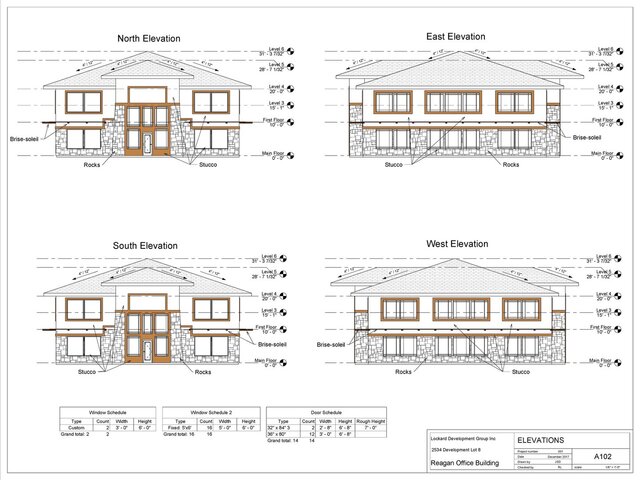
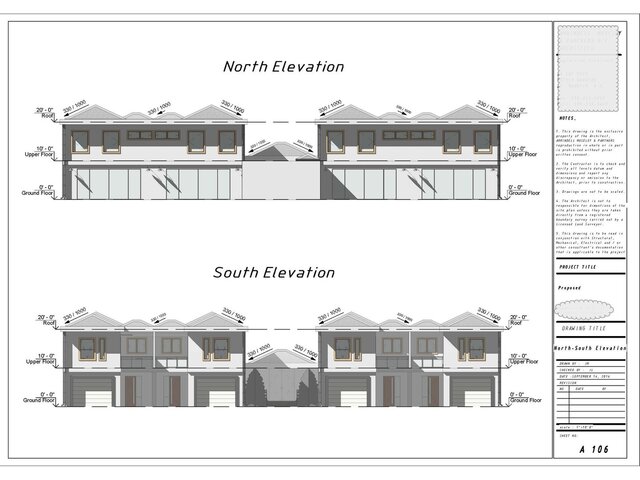
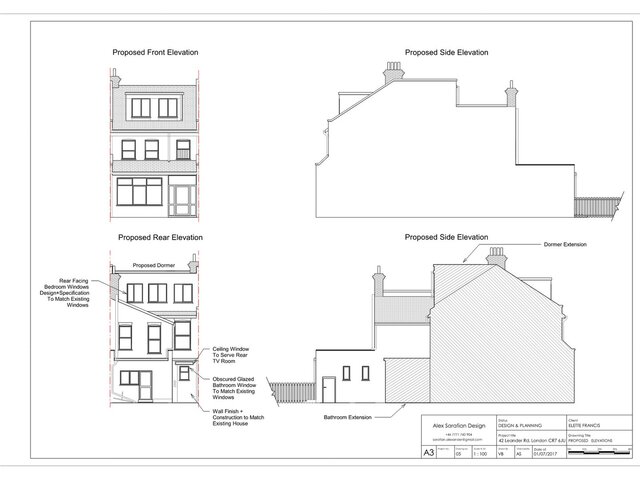
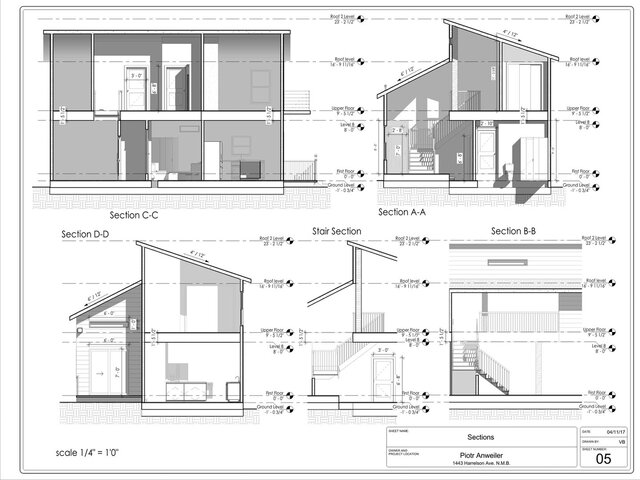
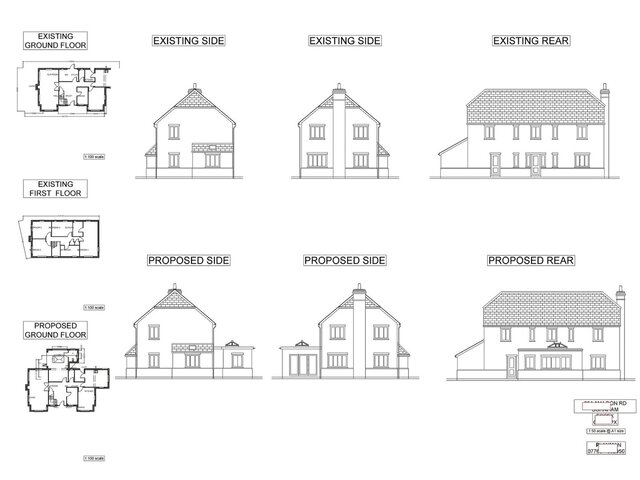
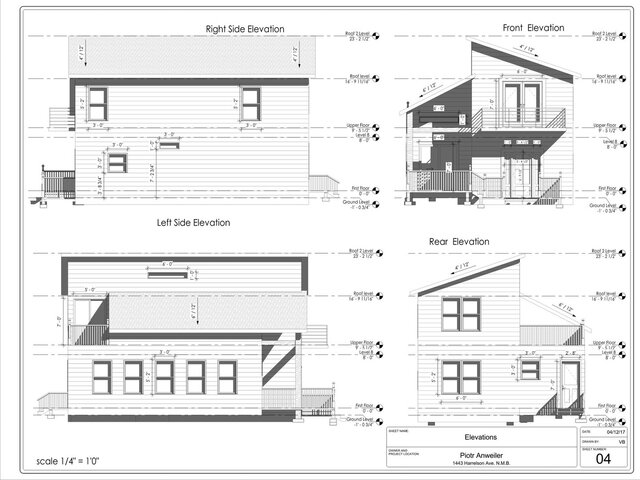
Detailed residential elevation and section drawings prepared for construction documentation. The collection demonstrates coordinated architectural views, level references, dimensions, and a clear technical presentation.