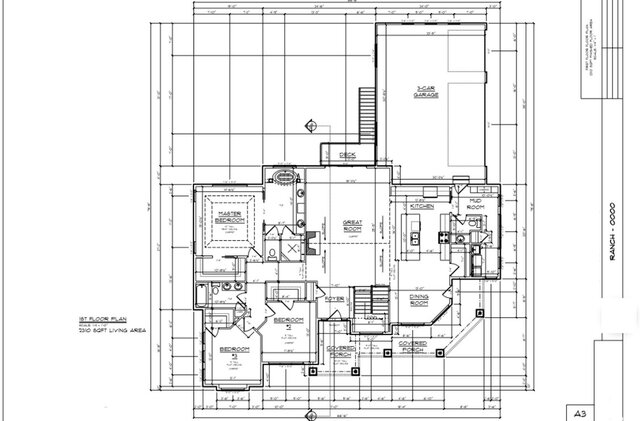
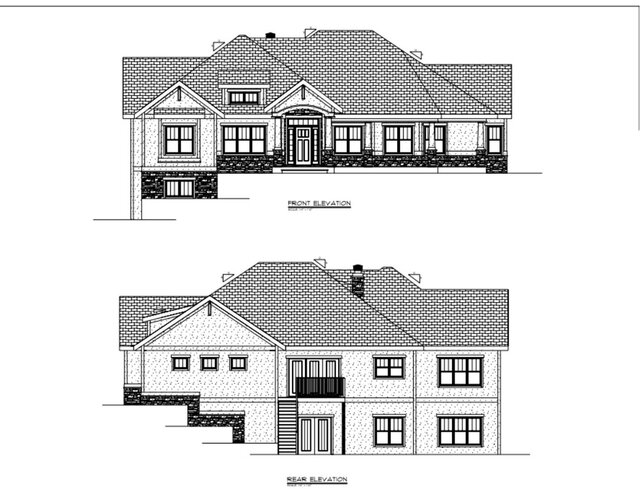


Residential Construction Drawings - AutoCAD Floor Plan & Elevations

Construction-ready AutoCAD drawings for a single-family home.
- First floor plan (2,310 sq ft): fully dimensioned, with 3-car garage, room labels and title block.
- Front and rear elevations: roof pitch, cladding, stone base and window detailing.
Drawn to be permit- and contractor-ready, with clean layers, consistent dimensions and line weights.
Software: AutoCAD