

3D

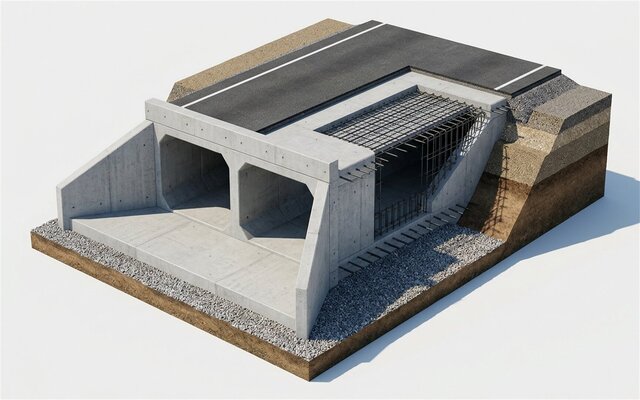
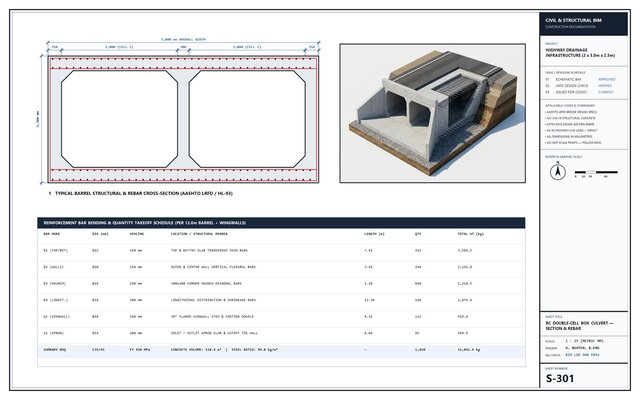
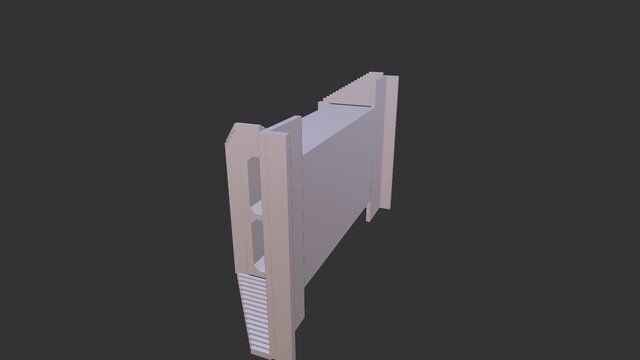
Reinforced Concrete Double-Cell Box Culvert — LOD 400 Structural BIM (STL) & Detailing (DXF)

AASHTO LRFD / ACI 318 reinforced concrete double-cell highway box culvert (2 x 3,000 x 2,500 mm cells, 300x300 mm haunches, headwalls, apron slabs, and 30-degree flared wingwalls). Includes watertight 3D model (.STL), AutoCAD structural cross-section & rebar drawing (.DXF), LOD 400 rebar cutaway render, and Bar Bending Schedule (BOQ).
Files (4)
License:
CC - Attribution
Learn more