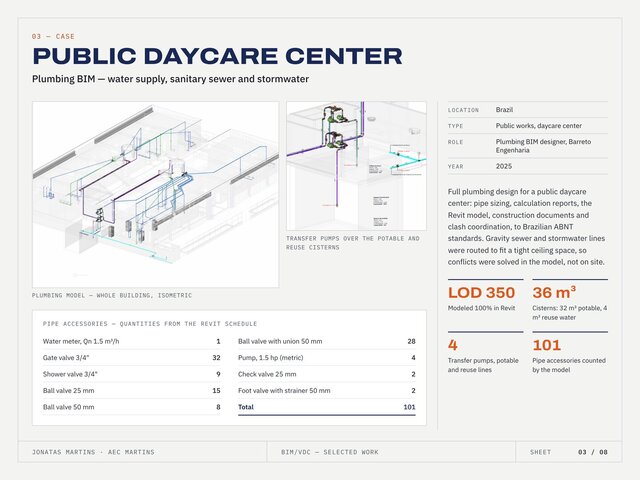

Public Daycare Center - Plumbing BIM in Revit (LOD 350)

Full plumbing design for a public daycare center in Brazil: water supply, sanitary sewer and stormwater, modeled 100% in Revit at LOD 350. Pipe sizing, calculation reports, construction documents and clash coordination. Gravity lines were routed to fit a tight ceiling space, so conflicts were solved in the model, not on site.
- 36 m3 of cisterns (32 m3 potable, 4 m3 reuse)
- 4 transfer pumps
- 101 pipe accessories counted by the Revit schedule
Role: Plumbing BIM designer. Full 8-sheet portfolio available on request.