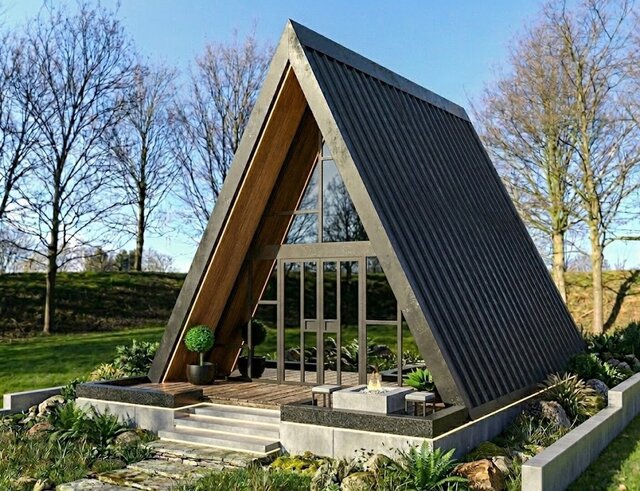


Prefabricated A-Frame House

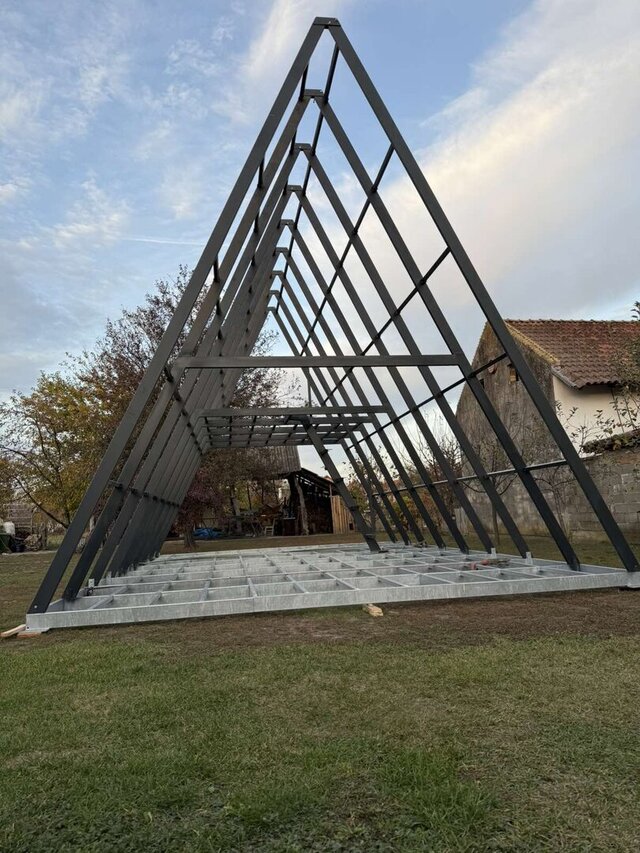
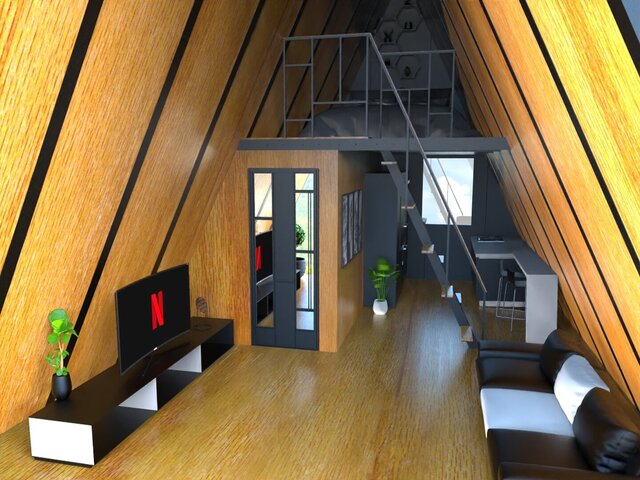
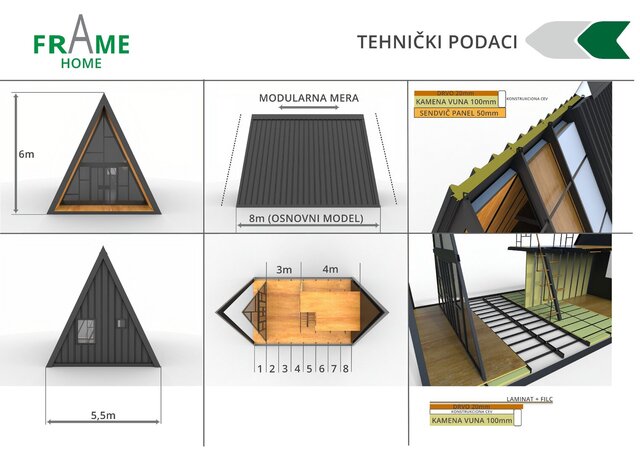
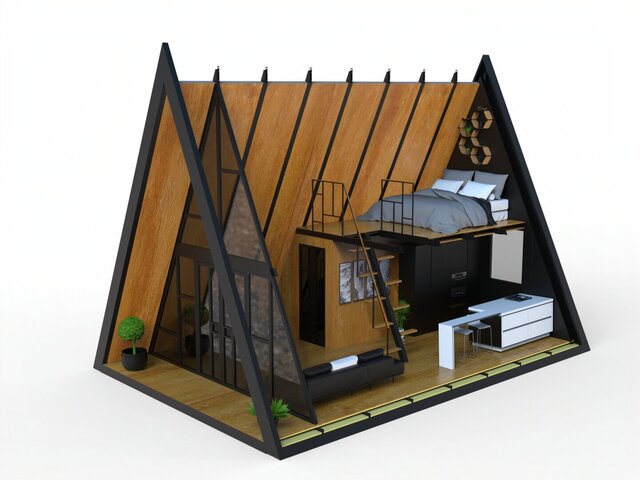
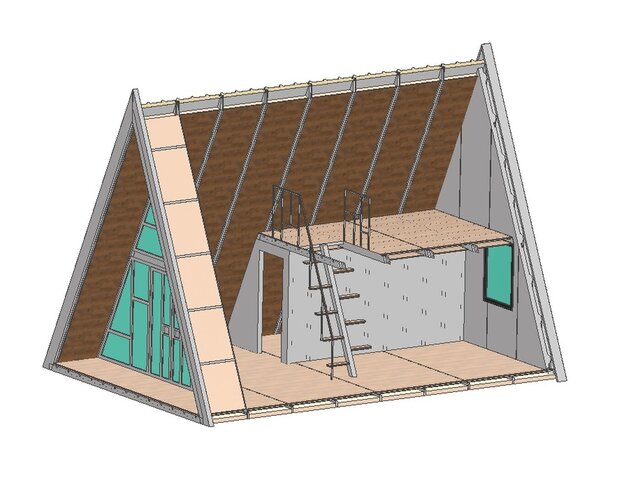
Designed an innovative assembly system for a prefabricated A-frame house for an established modular building manufacturer. The design enables complete factory production, standard transport, and easy on-site assembly without heavy machinery. Our work included concept development, 3D modeling, technical documentation, laser-cutting and press-brake files, assembly instructions, and product visualizations for brochures and trade shows.
Published