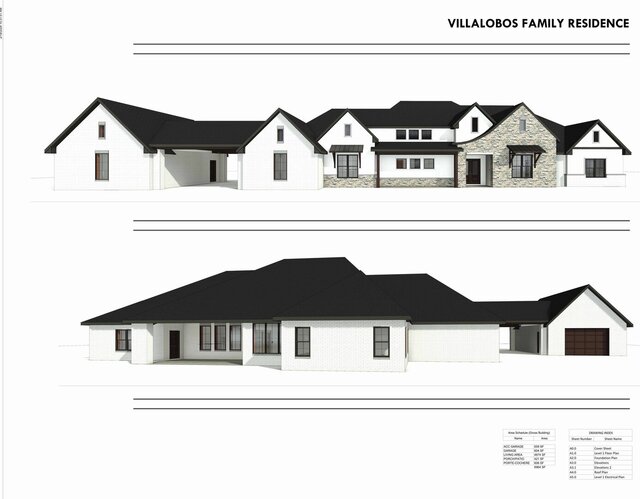


Porte-Cochere Custom Home, 4,674 SF

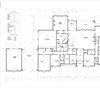
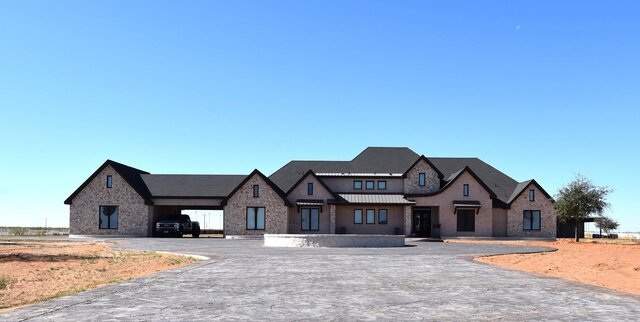
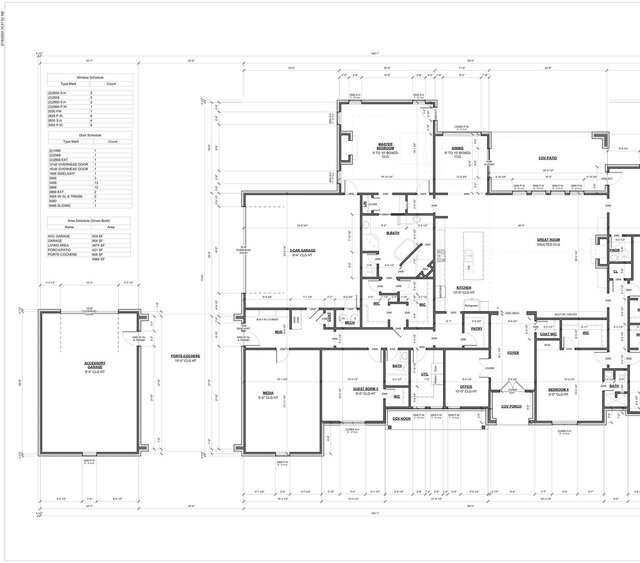
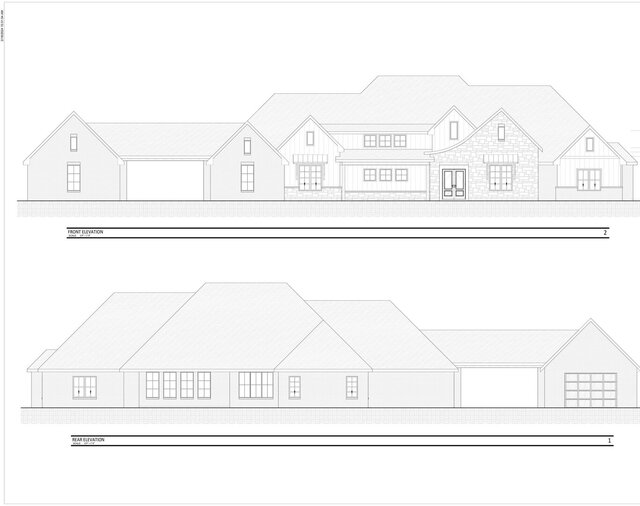
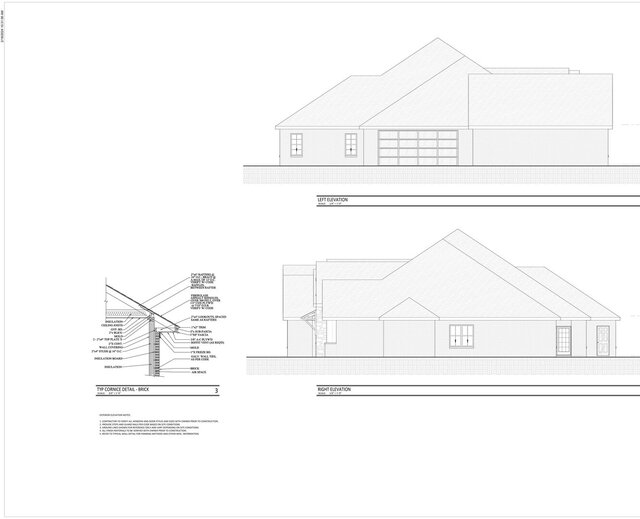
Custom family residence with attached and accessory garages joined by a porte-cochere. Design through construction documents in Revit: floor plan, elevations, foundation, roof, and electrical. The rendering next to the finished house shows how closely it was built. Built by and photos courtesy of C&S Quality Custom Homes, Andrews, Texas.