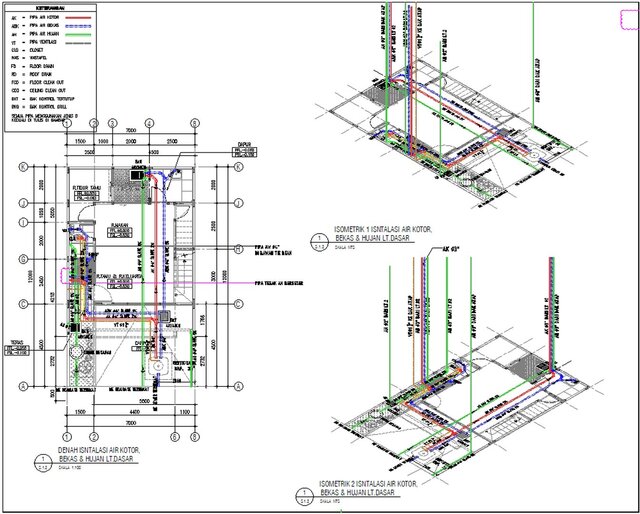
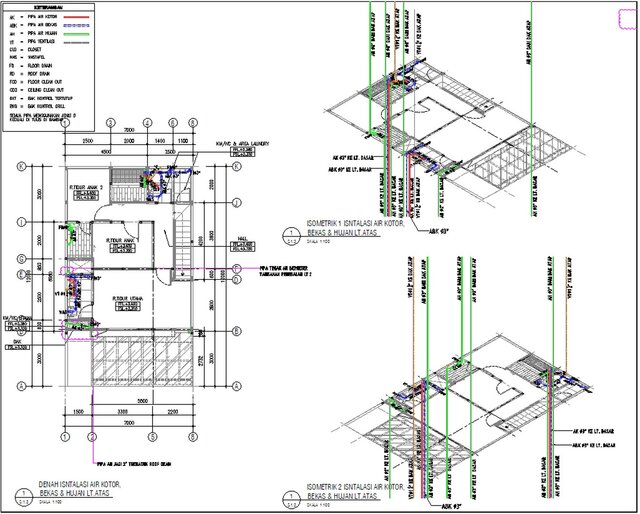
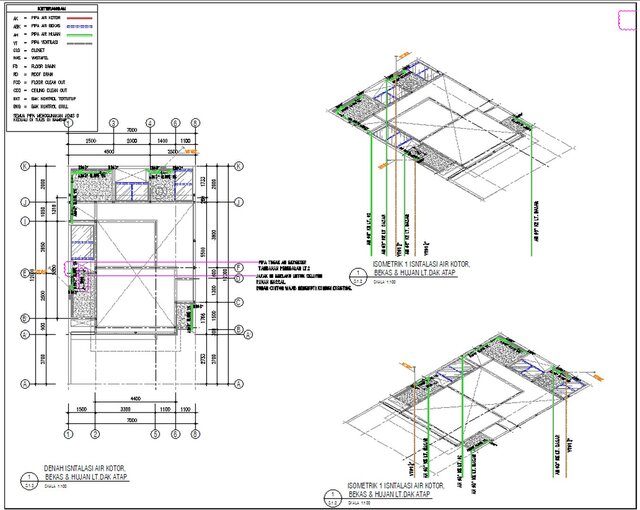
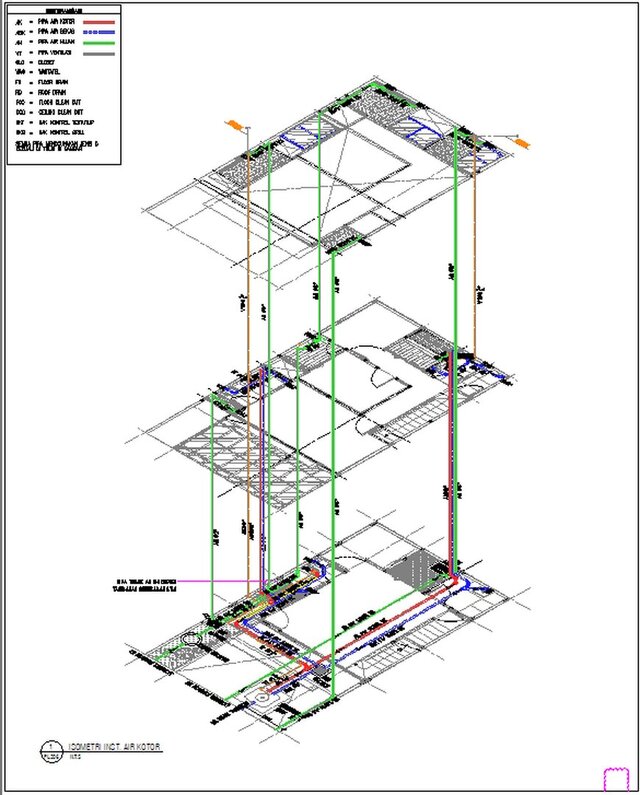


Plumbing System – Working Drawings

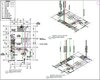
The working drawings are presented in two types of technical representations: Plumbing Layout Plans, illustrating the distribution routes and positioning of piping networks, and Plumbing Isometric Diagrams, providing a three-dimensional representation of piping configurations, connections, and elevations
The drawings are developed with careful consideration of piping layout clarity, coordination between different plumbing networks, and ease of on-site installation, serving as a technical reference for construction teams
Files (5)
License:
CC - Attribution
Learn more