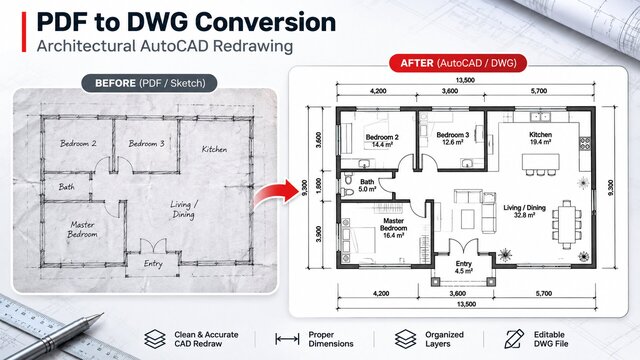

PDF to DWG Conversion | Architectural AutoCAD Redrawing

An architectural drafting concept demonstrating how an existing floor plan or hand-drawn building sketch can be interpreted and presented as a clean digital drawing.
The before-and-after presentation illustrates the visual differences between an informal source sketch and an organized CAD-style floor plan, with clearer walls, room labels, doors, windows, and dimensions.
The study highlights the value of drawing consistency, accurate source interpretation, readable linework, and organized architectural documentation.
Project focus: PDF-to-DWG conversion, sketch-to-CAD workflows, architectural redrawing, floor plan conversion, and 2D CAD drafting.
This is a conceptual demonstration rather than a verified DWG conversion or editable CAD deliverable.