

Ninghai Office Interior | Reception, Lounge & Meeting Spaces

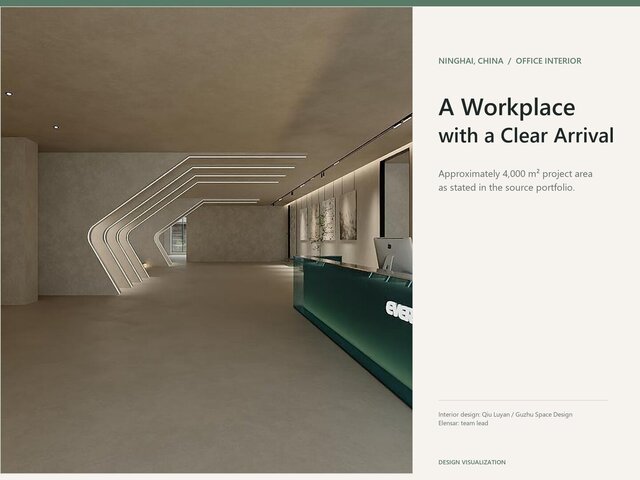
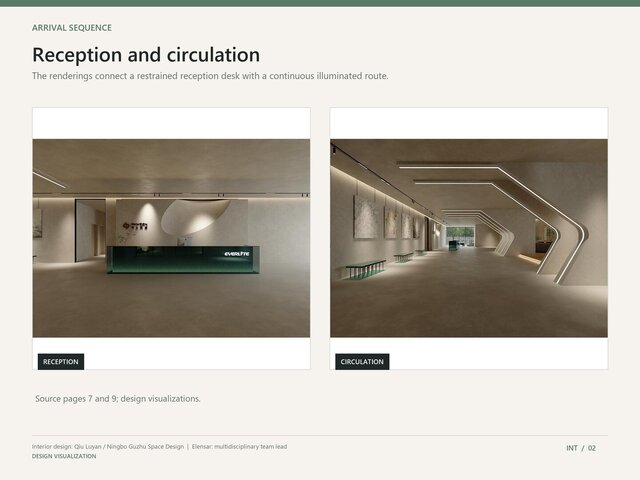
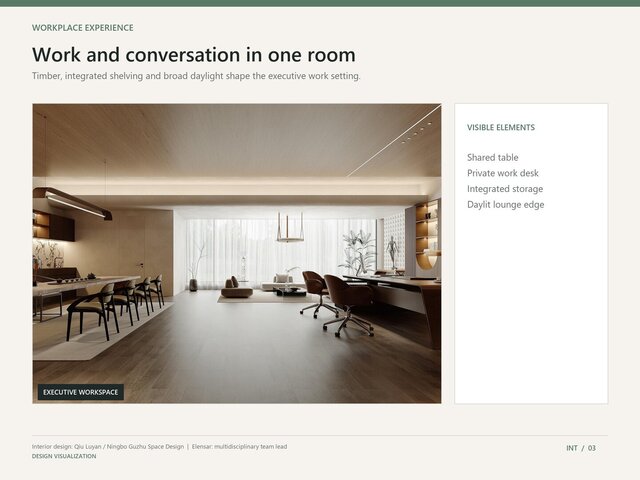
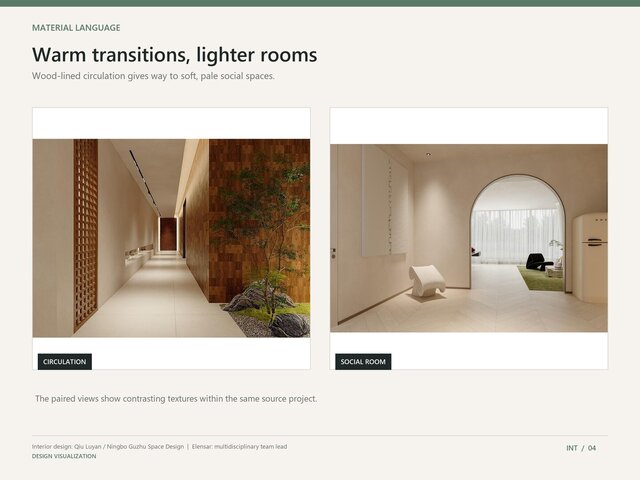
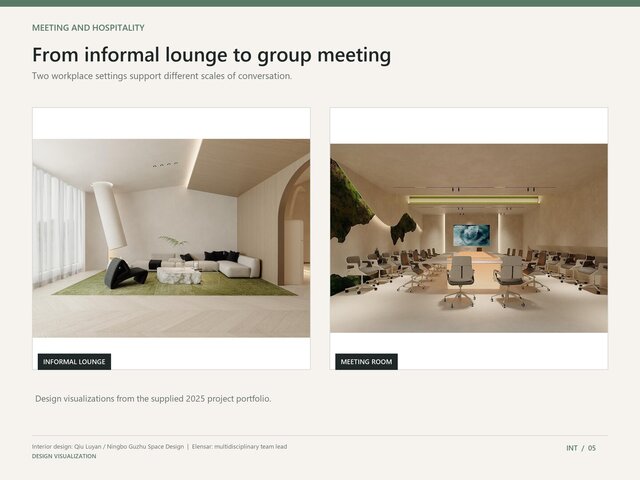
The Ninghai Shishang Tianji office project presents a complete workplace experience from reception and circulation to executive work, informal lounge, dining, and group meetings. A consistent language of warm timber, restrained finishes, integrated lighting, and daylit rooms connects these settings. The source portfolio states an approximately 4,000 m² project area. Interior design: collaborator Qiu Luyan / Ningbo Guzhu Space Design. I lead client coordination for our multidisciplinary team. Images show the design stage.
Published