

3D

Modular Vertical Housing: Stacked Module Massing Model, Exterior Render and Elevation Diagram

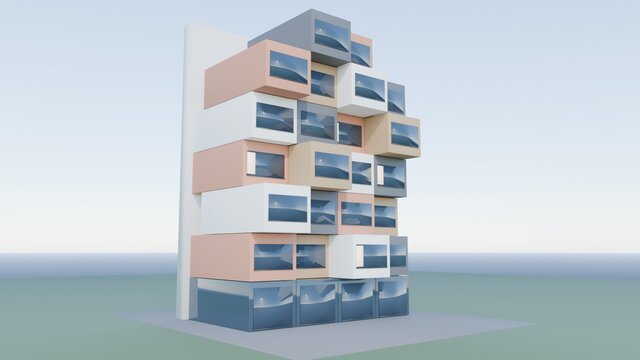
A self-initiated concept for modular vertical housing: a stack of 26 box-shaped modules arranged as 4 bays by 7 floors, built as a 3D massing model in Blender with an exterior render and a massing diagram sheet. It is not client work.
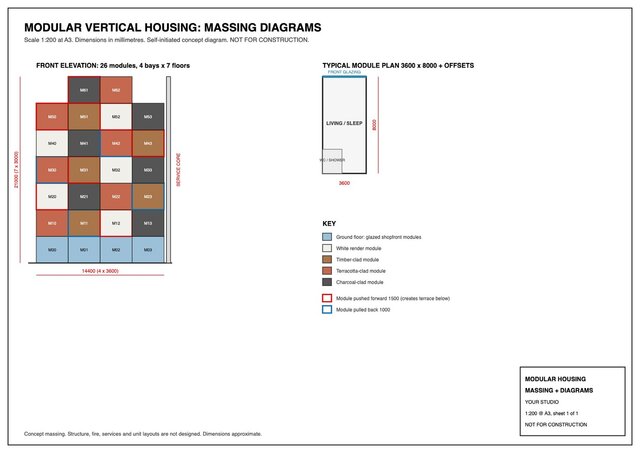
The ground floor is a row of glazed shopfront modules. Above it the modules are finished in white render, timber cladding, terracotta cladding and charcoal cladding. Some modules are pushed forward by 1.5 m and others pulled back by 1 m, which creates terraces and a playful, staggered facade. A tall service core wall runs up one side.
What is included:
- An exterior render (cover image) showing the staggered coloured modules and the glazed ground floor.
- A diagram sheet (PNG and PDF) at 1:200 on A3 with a front elevation of all 26 modules (about 14.4 m wide by 21 m high), a key to the cladding colours and offsets, and a typical module plan of 3.6 m by 8 m with a living and sleeping area and a WC and shower.
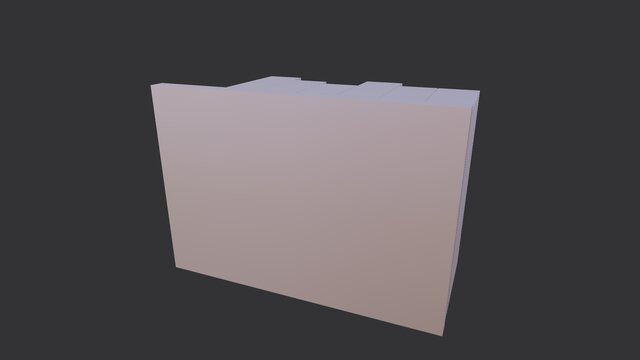
- A 3D massing model file (STL) for viewing and 3D printing a study model.
Skills shown: modular and repetitive massing, facade composition, 3D architectural modeling, concept diagrams and exterior visualization.
Important notes: the sheet is marked "not for construction". This is concept massing only: structure, fire safety, services and unit layouts are not designed, and dimensions are approximate. The render is stylized. The model is a Blender mesh, not BIM or parametric CAD, and no DWG, Revit or STEP files are provided.
Looking for a modular housing or stacked-building concept shown as massing, diagrams and 3D views? Send me your site idea and module size.