
3D


Modern White Villa with Courtyard Pool: Exterior Render, Site Plan and Elevations

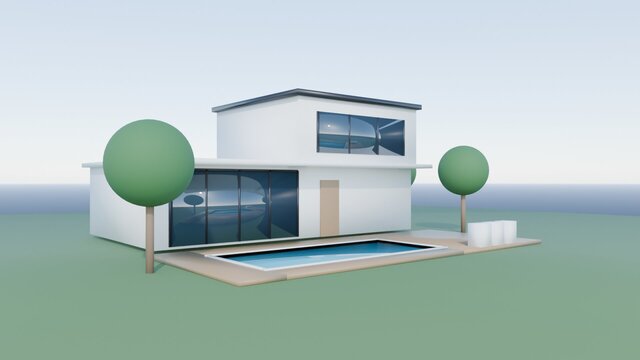
A self-initiated architectural concept for a modern two-volume villa: white rendered walls, flat roofs with thin dark edges, large sliding glazing on the ground floor, a ribbon window on the upper floor, a timber-coloured entrance door and a rectangular swimming pool on a deck at the front, with stylized round trees. Built as a 3D massing model in Blender with an exterior render and a dimensioned drawing sheet. It is not client work.
What is included:
- An exterior render (cover image) in soft daylight showing the villa, pool deck and trees.
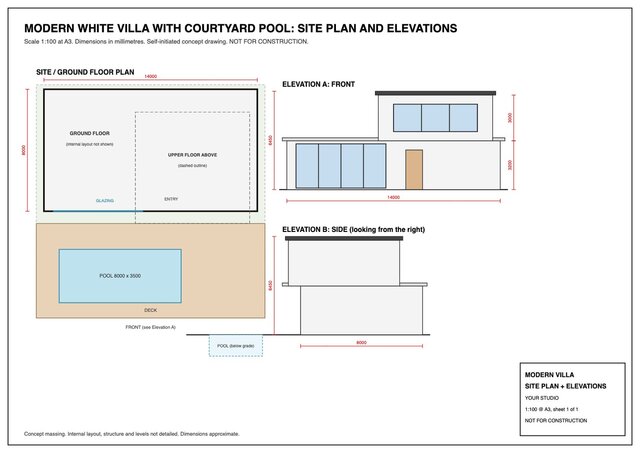
- A drawing sheet (PNG and PDF) at 1:100 on A3 with a site and ground-floor plan, Elevation A (front) and Elevation B (side), showing a footprint of about 14 m by 8 m, an overall height of about 6.45 m and a pool of 8 m by 3.5 m.
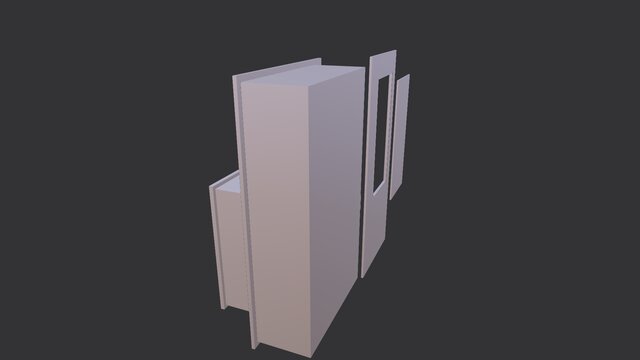
- A 3D massing model file (STL) for viewing and 3D printing a study model.
Skills shown: architectural massing, 3D exterior modeling, site and elevation presentation, landscape and pool placement, and exterior visualization.
Important notes: the sheet is marked "not for construction". It is concept massing: the internal layout, structure and levels are not detailed and dimensions are approximate. The render is stylized, and the model is a Blender mesh, not BIM or parametric CAD. No DWG, Revit or STEP files are provided.
Looking for a modern villa or house massing shown in 3D with a site plan and elevations? Share your plot size and brief and I can visualize it.