
3D


Modern Timber Cabin: Architectural 3D Massing Model, Exterior Render, Floor Plan and Elevations

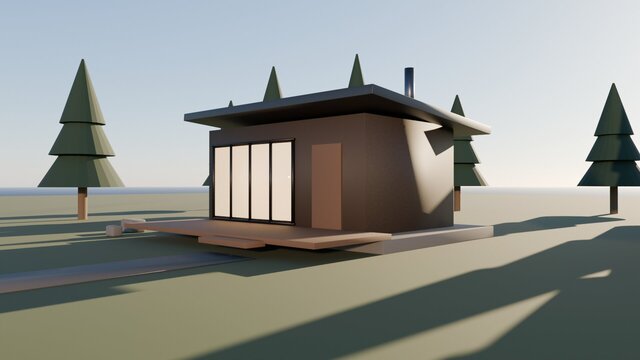
A self-initiated architectural concept for a small modern cabin: a dark timber-clad single-storey volume with a mono-pitch roof, a four-panel glazed opening, a flue and a timber deck, set among stylized pine trees. Built as a 3D massing model in Blender with an exterior render and a dimensioned drawing sheet. It is not client work.
Included:
- An exterior render (cover image) in low-sun daylight with long shadows.
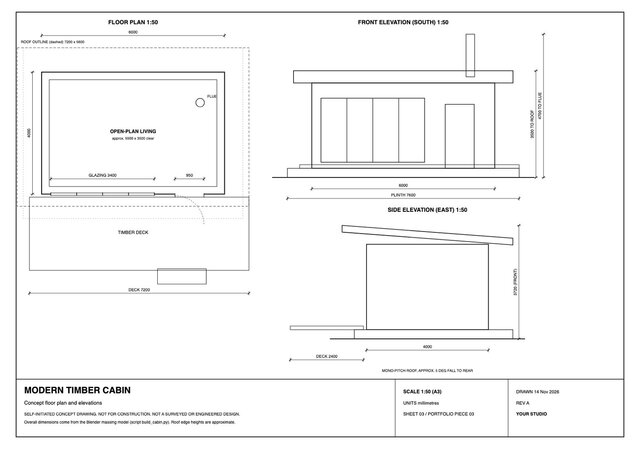
- A drawing sheet (PNG and PDF) with a 1:50 floor plan, front (south) elevation and side (east) elevation with dimensions, showing an open-plan living layout.
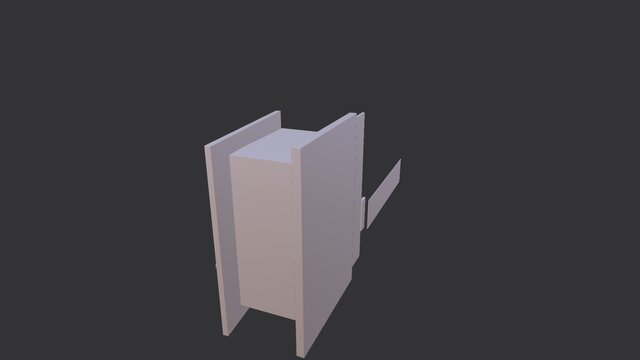
- A 3D massing model file (STL) for viewing and 3D printing a study model.
Skills shown: architectural 3D modeling, concept design, exterior visualization, 2D plan and elevation presentation with dimensions, and preparing a massing model for printing.
Important notes: the drawing sheet is marked "not for construction" and is "not a surveyed or engineered design". It is a concept presentation, not a permit set or a construction document. The model is a Blender mesh, not BIM or parametric CAD, and no DWG, Revit or STEP files are provided. Roof edge heights are approximate.
Looking for architectural visualization, concept massing or exterior renders for a small residential or cabin project? Share your plan or sketch and I can turn it into 3D views.