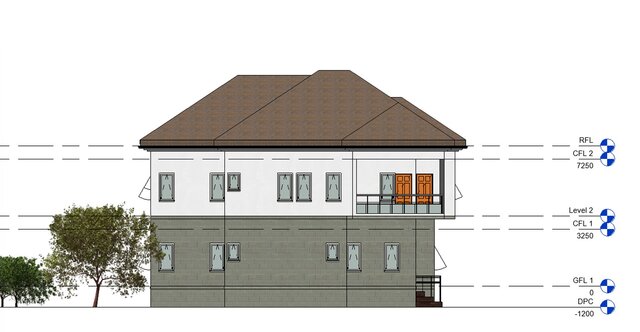
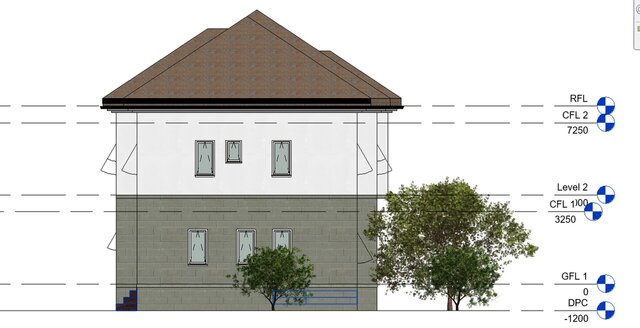
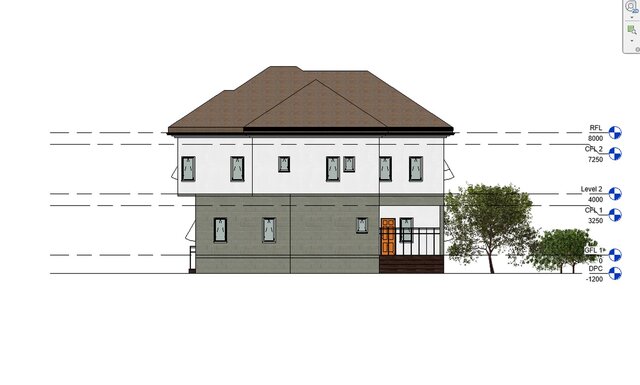
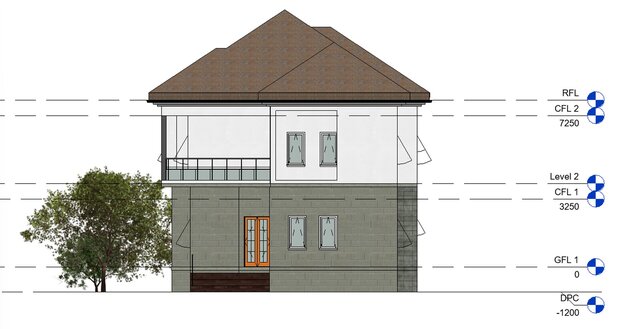


modern residential building

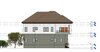
# 5-Bedroom Residential Duplex – Fully Modelled Architectural & Structural Package (Nigeria)
## Project Overview
A comprehensive two-storey 5-bedroom residential duplex designed for a Nigerian family. This package includes complete AutoCAD architectural and structural drawings, together with a fully modelled Revit BIM file that incorporates all architectural elements, windows, roofing, and site toposurface.
**Location:** Ubulukwu delta state
**Plot Size:** 1600 sqm
## Industry Applications
- **Residential Architecture** – Private family homes and multi-generational living
- **Real Estate Development** – Speculative duplexes for sale or rental
- **Construction Documentation** – Complete architectural and structural drawings ready for contractors
- **BIM & Coordination** – Fully modelled Revit file suitable for further design development, clash detection, and quantity take-off
## Important Design Features
- **5 Bedrooms** – Master suite + 4 secondary bedrooms
- Open-plan living and dining area
- Cross-ventilation and deep overhangs suited to tropical climate
- Functional Nigerian layout including visitor toilet, kitchen, pantry, and service areas
- Boys’ quarters / staff room provision
- Parking for 4- 6 cars
- Covered terrace and outdoor spaces
- Fully detailed roofing system
- Site toposurface modelled in Revit
## CAD Software & Deliverables
- **AutoCAD** – Complete architectural drawings (floor plans, elevations, sections, details) and full structural drawings
- **Revit** – Fully modelled BIM file including:
- All walls, floors, doors, and windows
- Complete roofing system
- Site toposurface
- Architectural and structural elements coordinated
**What is included in this submission:**
- Full set of architectural drawings in AutoCAD
- Complete structural drawings in AutoCAD
- Fully modelled Revit file (with windows, roofing, toposurface and all major elements)
No separate photorealistic visualization or external rendering software was used. The Revit model itself serves as the complete 3D representation of the project.
## Real-World Context
This duplex follows proven contemporary residential layouts commonly built across Nigerian cities such as Lagos, Abuja, and Port Harcourt emphasizing practical family living, natural ventilation, and clear separation of public, private, and service zones.
## Project Status
Complete architectural and structural documentation package with a fully modelled Revit BIM file, ready for construction use or further coordination.
Files (6)
License:
CC - Attribution
Learn more
Published
in
CAD Design