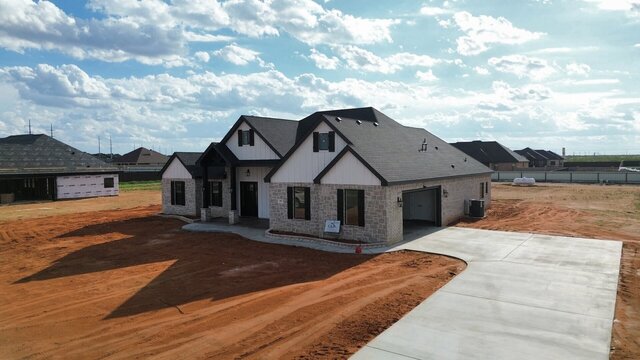
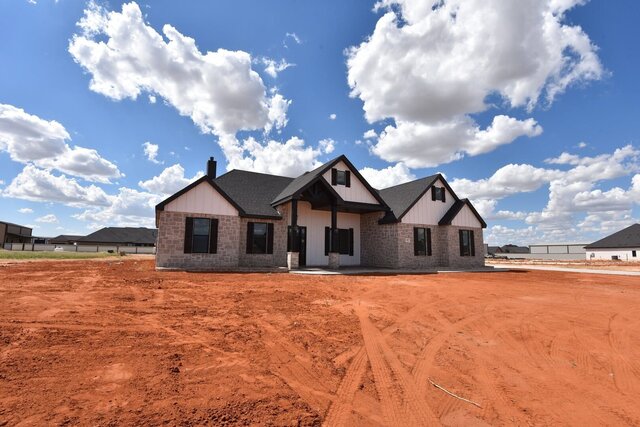
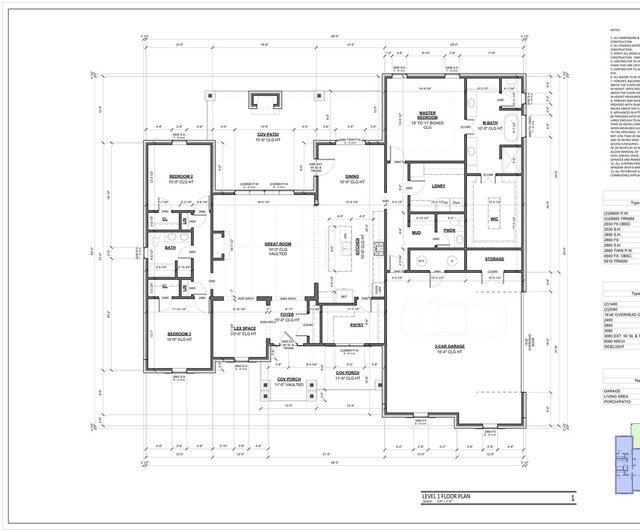
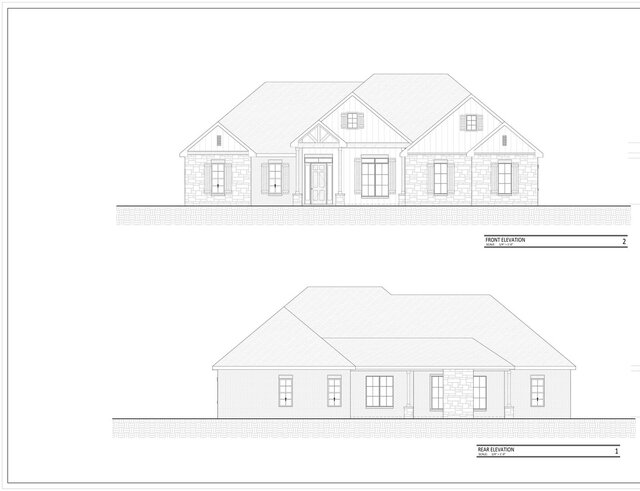
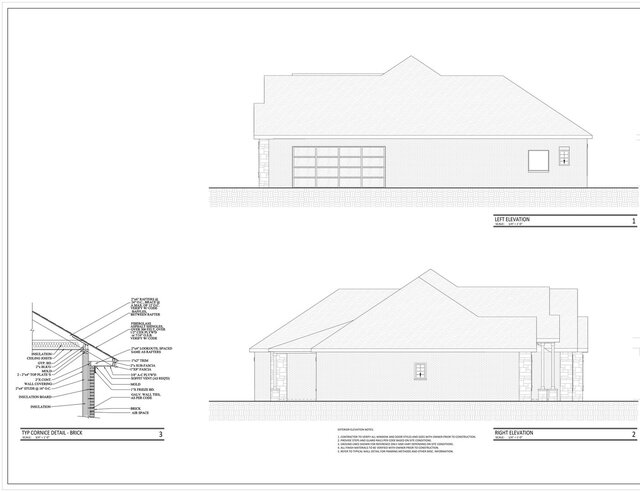
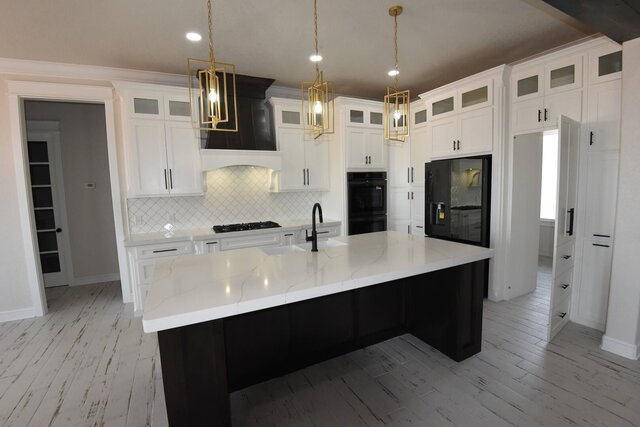
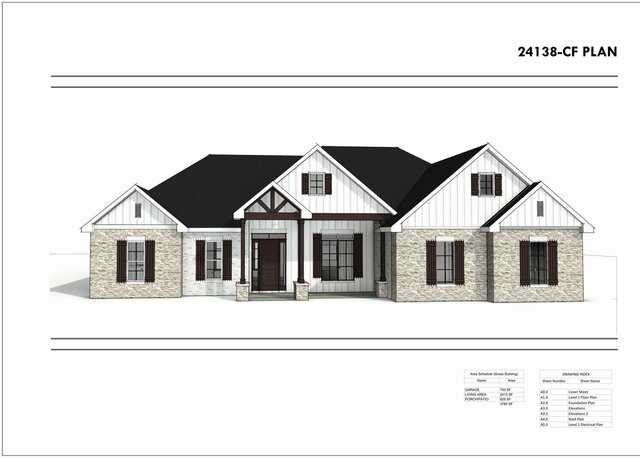


Modern Farmhouse Spec Plan, 2,413 SF

Modern farmhouse spec plan for a production builder: efficient 2,413 sf layout, full permit set in Revit, and a rendering for marketing. One of many plans designed for this builder's subdivisions. Built by and photos courtesy of C&S Quality Custom Homes, Andrews, Texas.