

MEP Modeling from Point Cloud - Lawrence Berkeley National Laboratory (US)

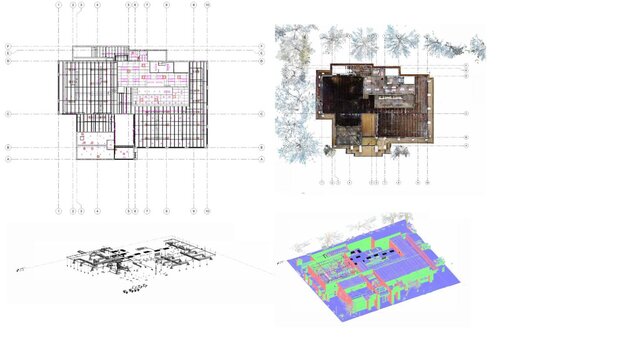
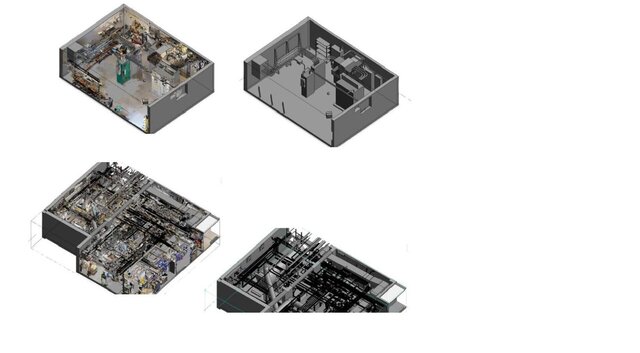
Mechanical duct and pipe systems with hangers modeled in Revit directly from point cloud scan data for a US national laboratory.
Scope: ductwork, piping and hanger/support systems, modeled to the client's Revit template, worksets and naming convention. Delivered as a fully coordinated MEP model ready for installation.
Software: Revit, ReCap, Navisworks Manage, AutoCAD
Source data: RCP / RCS / E57 point clouds, DWG
LOD: 300-350
Published