

Luxury Modern Residential Architecture – Photorealistic 3D Case Study

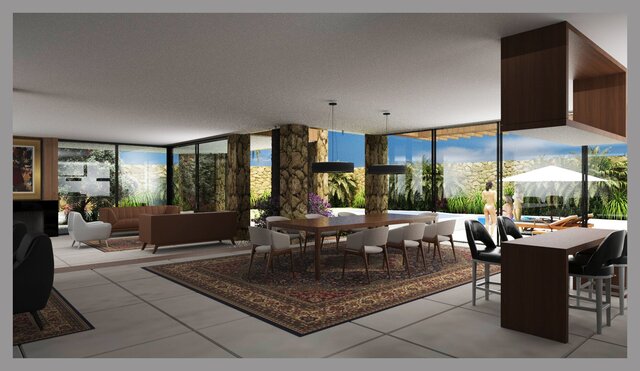
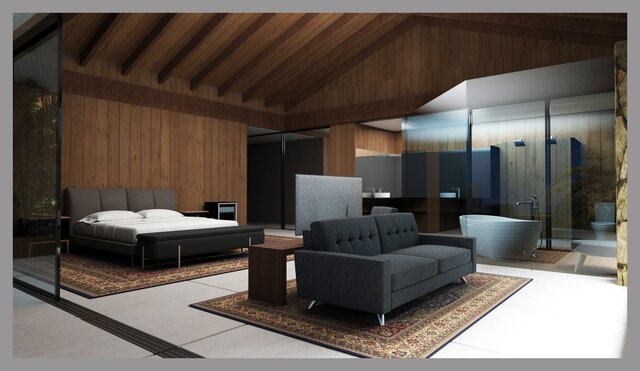
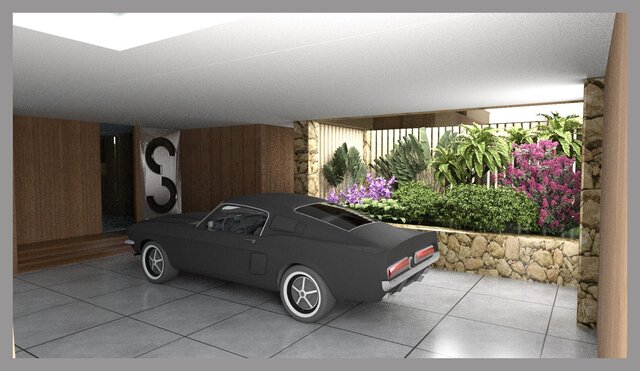
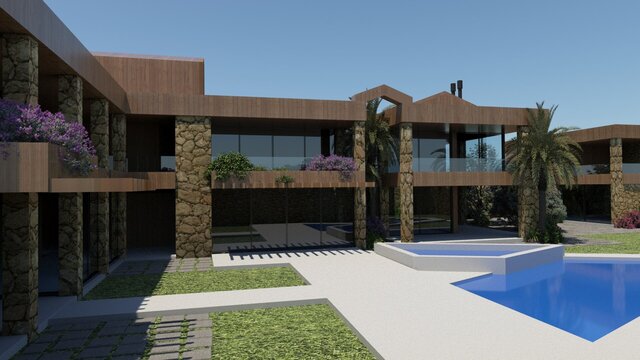
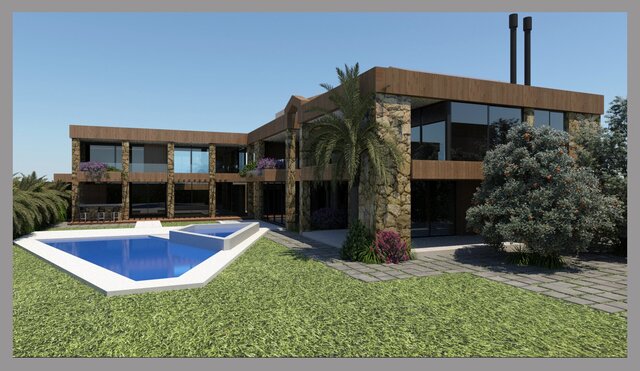
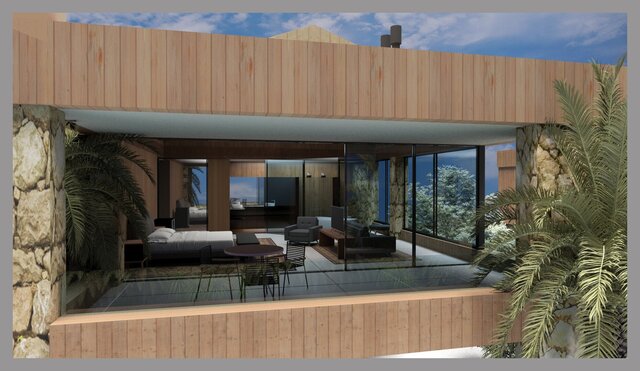
High-end contemporary residential project rooted in Bauhaus principles. Features an open-concept living pavilion with rustic stone pillars and floor-to-ceiling glass facades. Includes a luxury master suite with exposed timber ceilings and an eco-oriented biophilic entry with a lush indoor tropical garden.
Technical Execution: 3ds Max, Forest Pack Pro for realistic vegetation scattering, and advanced cinematic post-production in Adobe Photoshop. Showcases consistent global lighting, professional composition, and realistic texturing.