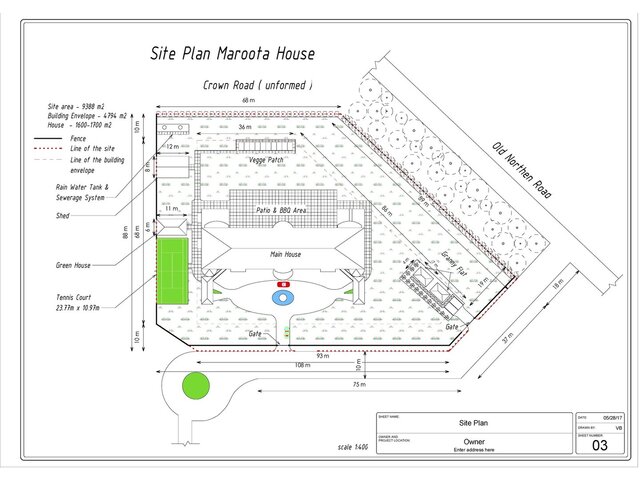
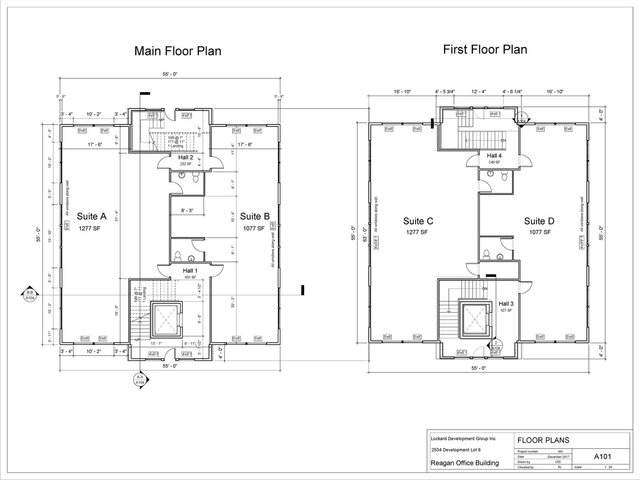


Architectural Floor Plans | Residential & Commercial

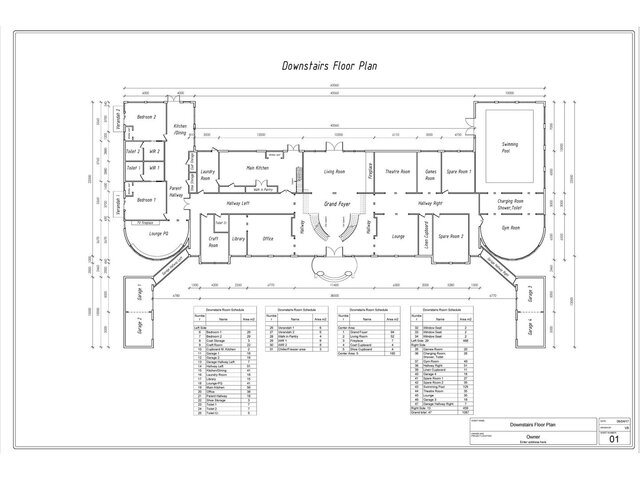
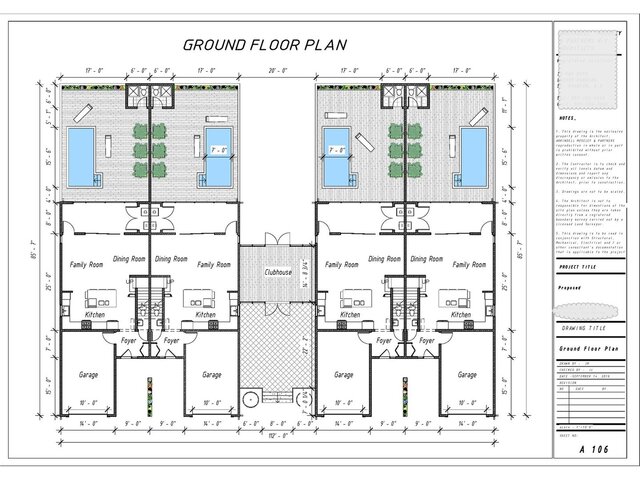
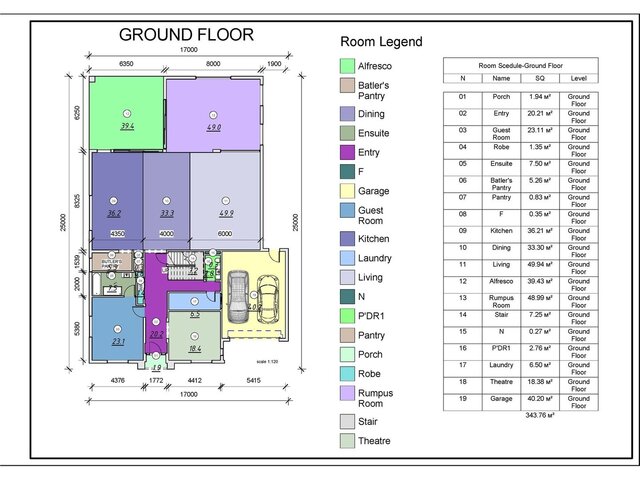
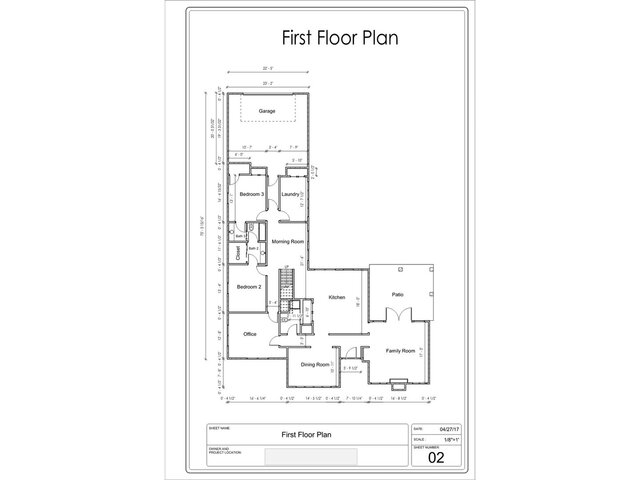
Portfolio of detailed architectural floor plans for residential and commercial projects. The collection includes coordinated layouts, dimensions, room schedules, and site planning drawings prepared for clear design communication and construction documentation.