

Lakeside Residential Master Planning & Construction Drawings

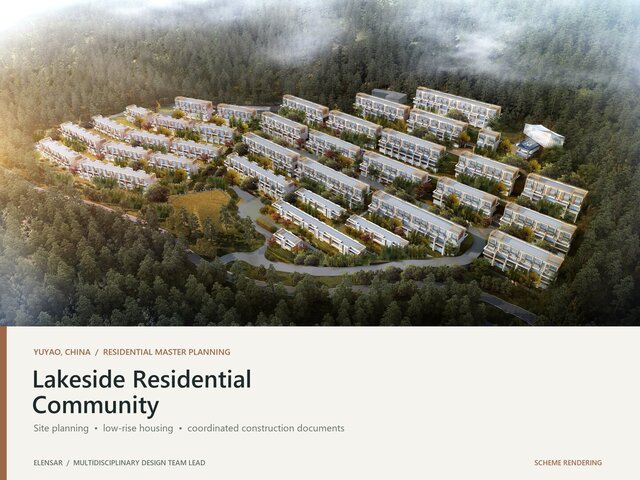
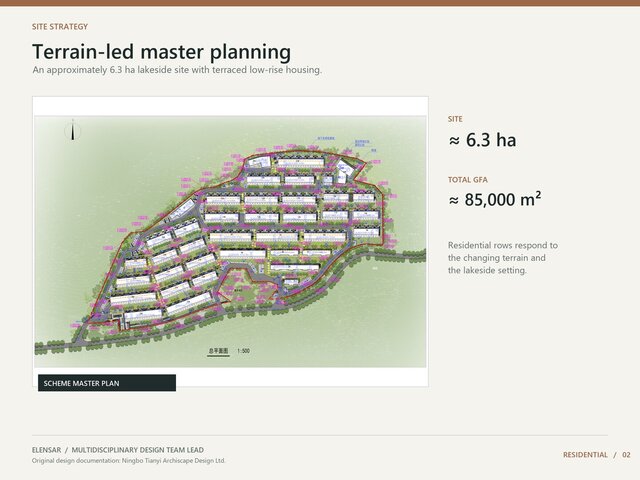
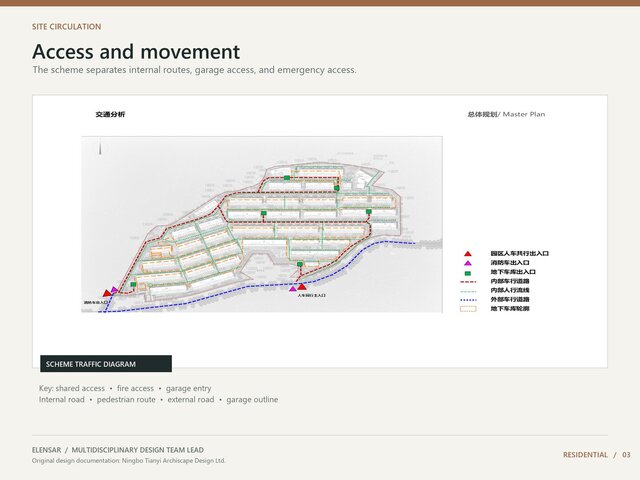
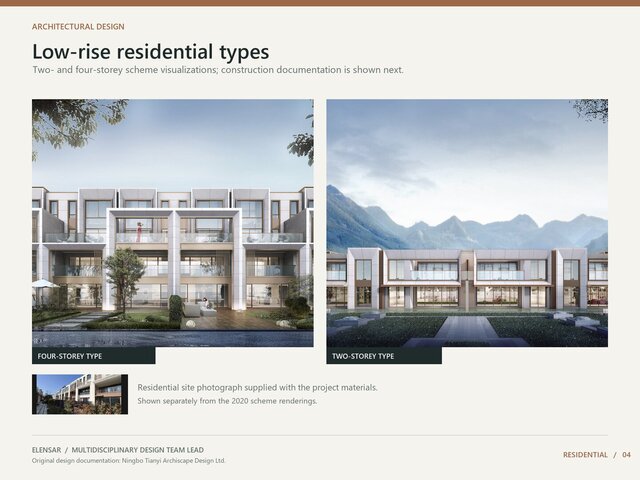
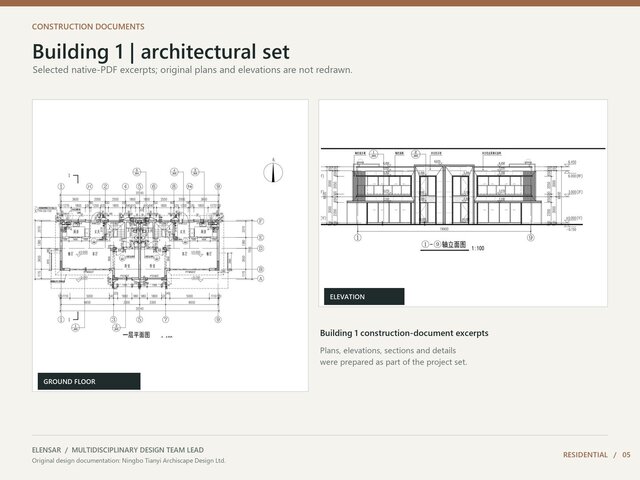
I led a multidisciplinary design team for a lakeside residential development in Yuyao, China (approximately 6.3 ha site; approximately 85,000 m² total GFA). This case study presents the terrain-led master plan, low-rise housing types, access strategy, and selected Building 1 architectural, structural, water/drainage, and electrical construction-document excerpts. Scheme renderings, technical drawings, and supplied site photographs are labeled by source and stage. Original design documentation: Ningbo Tianyi Archiscape Design Ltd.
Published