

Hotel Level 10 – MEP Coordination Plan & Isometric Details

**Hotel Level 10 – MEP Coordination & Isometric Details**
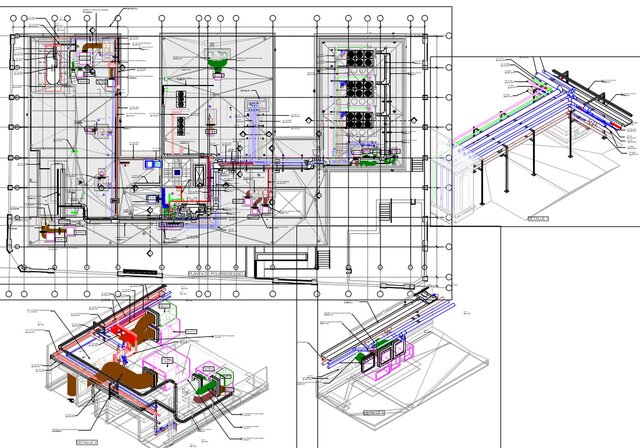
Developed a coordinated MEP drawing package for Level 10 of a hotel building, integrating multiple building services into a single technical sheet.
**Project Scope:**
- Coordination of gas piping, fire sprinkler systems, and domestic water networks.
- Integration of kitchen and bathroom exhaust systems, ventilation ducts, and electrical cable trays.
- Preparation of a coordinated 1:75 MEP floor plan.
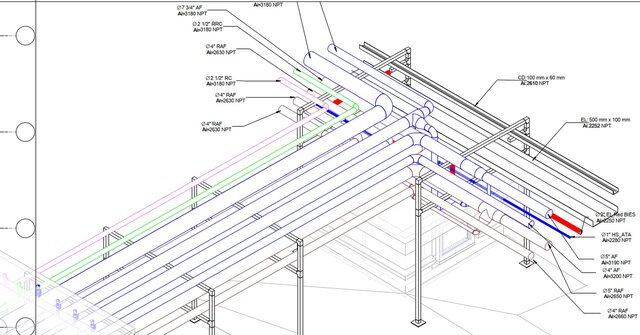
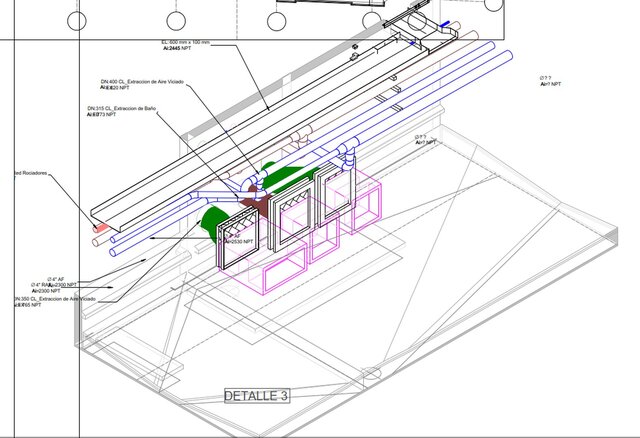
- Development of three detailed isometric views illustrating service routing through the ceiling void.
- Arrangement of pipes, ducts, and cable trays to avoid spatial clashes.
- Identification of system sizes and elevations above finished floor level.
**Deliverables:**
- Coordinated MEP plan at 1:75 scale.
- Three MEP isometric details.
- Technical annotations showing dimensions, system sizes, and elevations.
**Specializations:** MEP Coordination, BIM Coordination, Mechanical Systems, Plumbing, Fire Protection, and Technical Drafting.