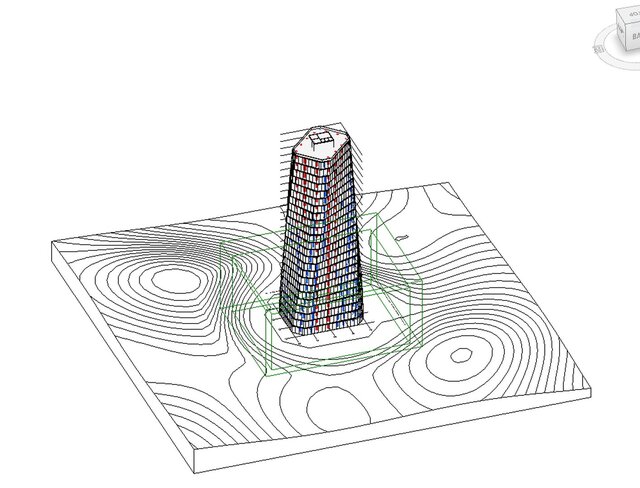

High-Rise Tower - Architectural BIM Model in Revit

BIM model of a high-rise tower developed in Autodesk Revit, including the tapered tower massing and the surrounding site context.
Scope of work:
- 3D architectural modeling of the tower form, floors and building envelope in Revit
- Site and landscape context modeled around the building base
- Model organized with levels, views and sheets for producing plans, sections and elevations
- Model prepared for multidisciplinary coordination and clash detection in Navisworks
Software: Autodesk Revit, Navisworks, AutoCAD
Role: Architect / BIM Specialist
Files (2)
License:
CC - Attribution - Non-Commercial - No Derivatives
Learn more