

G+4 Mixed-Use Building: AutoCAD Set + Renders

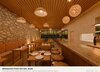
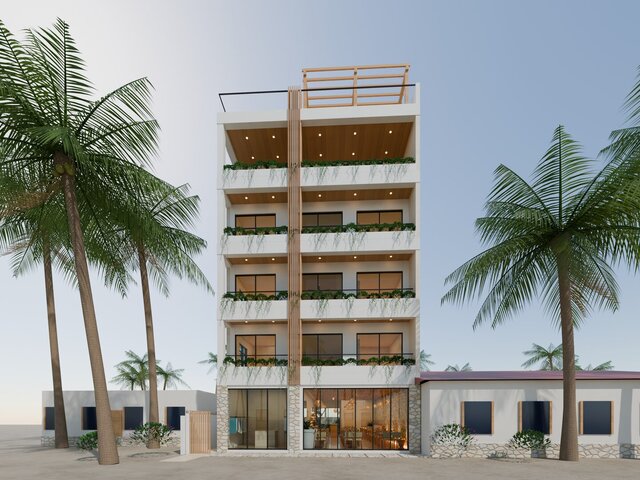
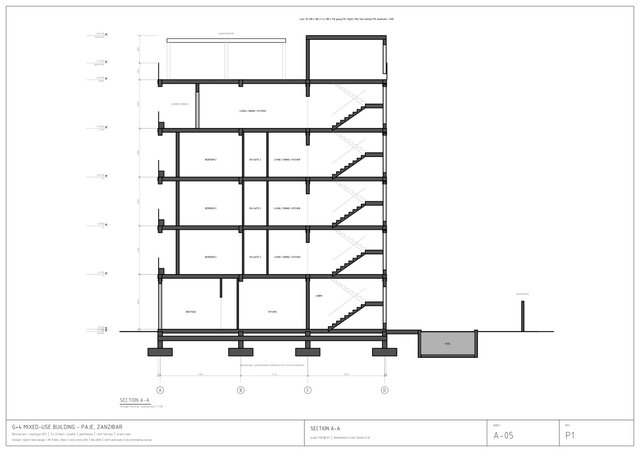
Concept design for a G+4 restaurant and apartment building on a 280 m2 coastal plot (design-contest concept): ground-floor restaurant and boutique, apartments on the upper floors and a penthouse, stairs only.
Challenge: solve the plot polygon from the cadastral side lengths, keep a 1 m passage to the rear pool, and make a detailed model run smoothly in a web browser.
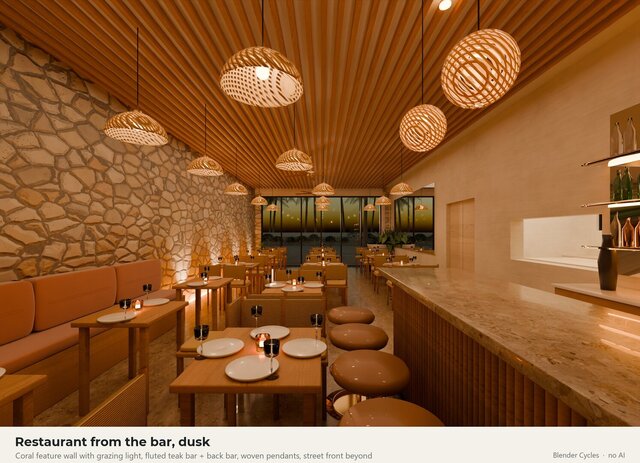
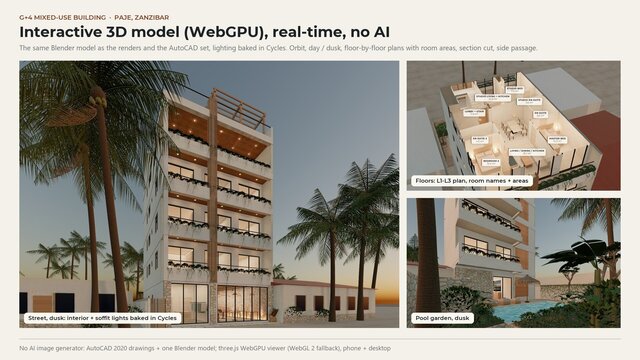
Solution: one Python model drives both the AutoCAD drawings (ezdxf -> DWG/PDF, A1 sheets at 1:50) and the Blender scene. Renders are Blender Cycles (no AI images); the web model uses Cycles lighting baked into lightmaps.
Result: 10 A1 sheets (plans, elevations, sections, schedules), 6 renders and an interactive 3D walk-through model.
Files: DWG drawing set, renders, section sheet.
Files (5)
License:
CC - Attribution - Non-Commercial - No Derivatives
Learn more