


3D

3D

3D

3D

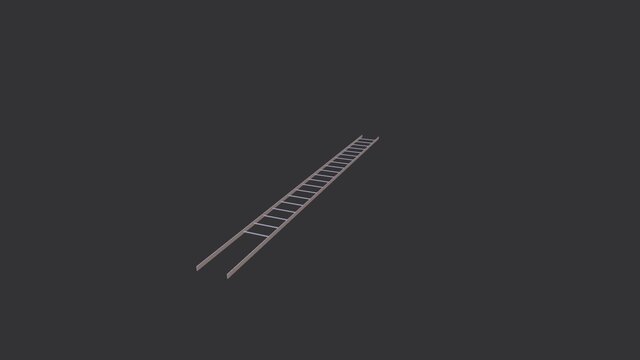
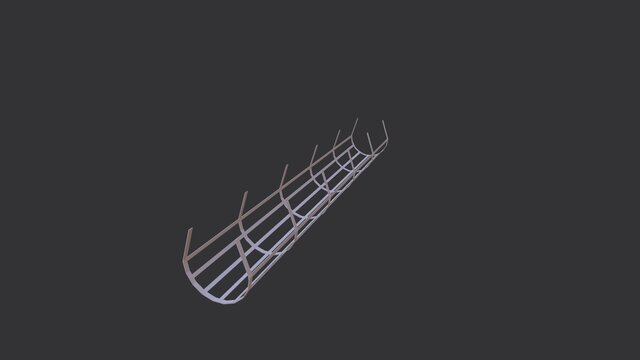
Fixed Access Ladder with Safety Cage (6 m): Steel Fabrication Drawing

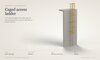
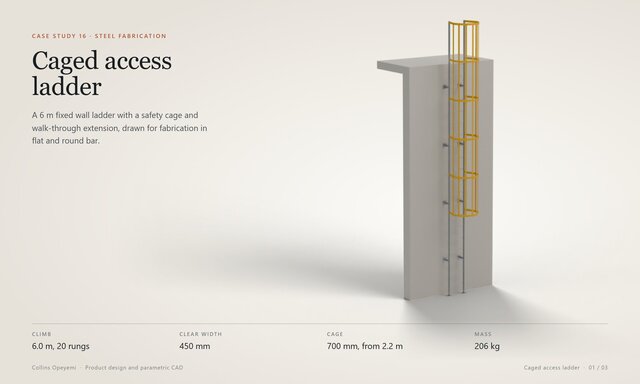
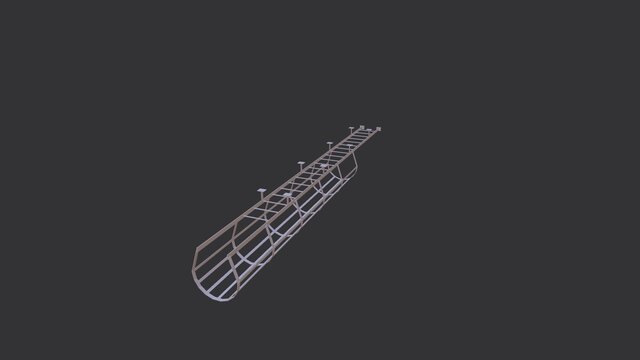
Fixed vertical access ladder with a safety cage, for a 6 m climb to a roof or platform. Welded mild steel, drawn for fabrication.
20 rungs at 300 mm in 20 mm round bar, welded through 65 x 10 flat stringers with 450 mm clear width
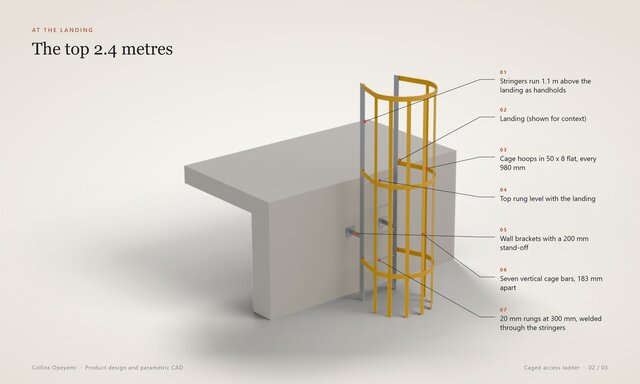
Safety cage from 2.2 m above the base: six hoops in 50 x 8 flat at 980 mm spacing and seven 40 x 6 vertical bars, 700 mm inside width and 700 mm deep from the rung line
Stringers extend 1.1 m above the landing as handholds, with a clear walk-through
Wall brackets at four levels with a 200 mm stand-off, and base plates under the stringers
About 206 kg, to be hot-dip galvanised after fabrication
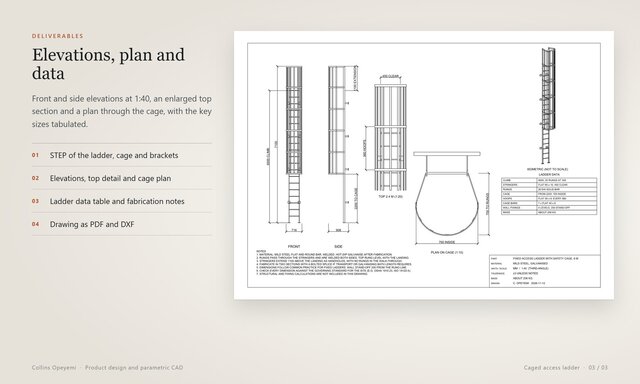
Files: STEP of the ladder, the cage and the brackets and of the assembly (opens in SolidWorks, Fusion 360, Inventor, Creo and Onshape), a fabrication drawing with elevations, an enlarged top section, a cage plan and a data table (PDF and DXF) and presentation renders.
Dimensions follow common practice for fixed ladders, but the drawing must be checked against the standard that governs your site (for example OSHA 1910.23 or ISO 14122-4) before fabrication, and structural and fixing calculations are not included. The model is parametric, so climb height, cage start, rung pitch and stand-off are quick to change. Message me if you need ladders, platforms or handrails modeled with fabrication drawings.
Files (9)
License:
CC - Attribution - Non-Commercial
Learn more