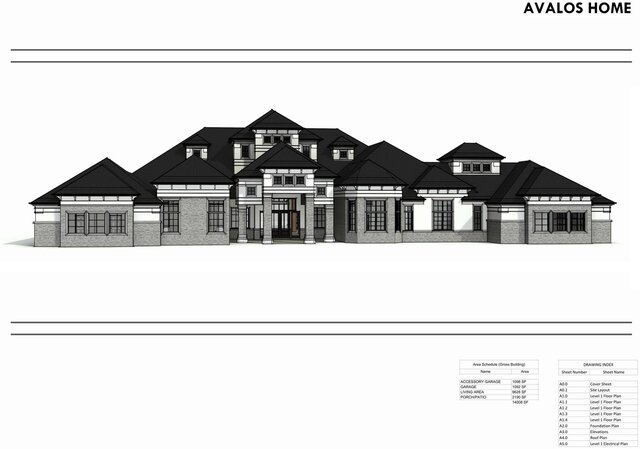
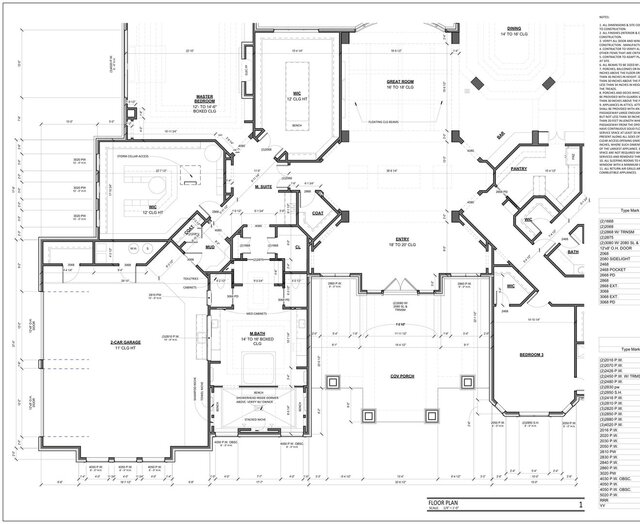
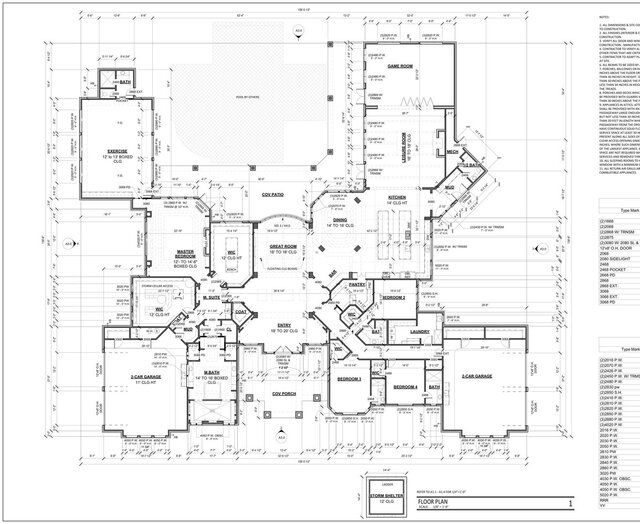
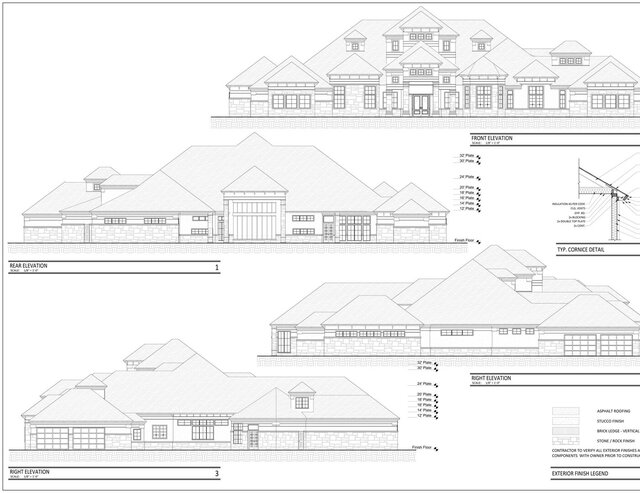


Estate Home, Odessa TX, 9,600 SF

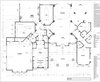
Large custom estate home in Odessa, Texas, roughly 9,600 sf with an accessory garage and complex roof geometry. Full Revit model and construction set: floor plans, elevations, roof plan, foundation, and electrical. The roof plan shows the level of coordination in the design.