3D


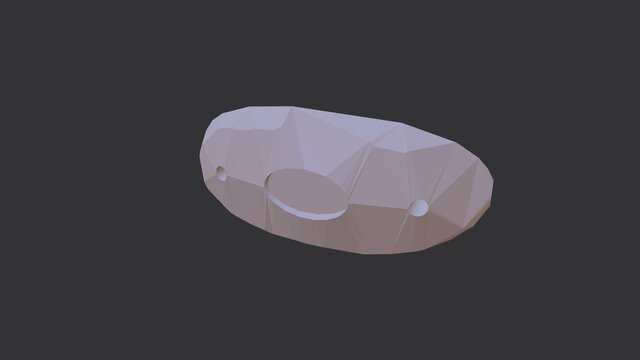
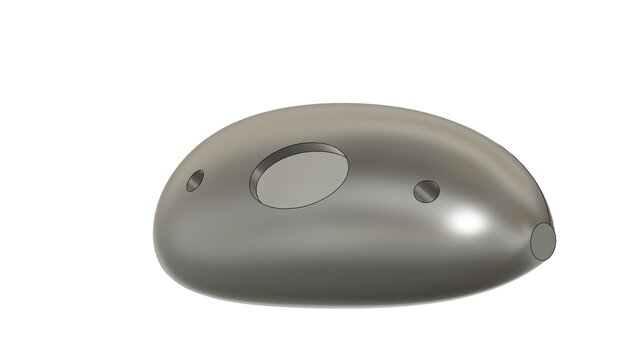
Ergonomic Industrial Housing – Clean Lofted Surface CAD

Original ergonomic industrial housing created using multiple variable loft sections to generate smooth and continuous CAD surfaces. The model includes a recessed upper control area and two mounting holes. It was developed as a single valid solid with a low number of clean CAD faces and exported in STEP format for CAD/CAM compatibility. This is an original personal portfolio project and contains no employer-owned or confidential information.
Files (2)
License:
CC - Attribution - Non-Commercial - No Derivatives
Learn more
Published