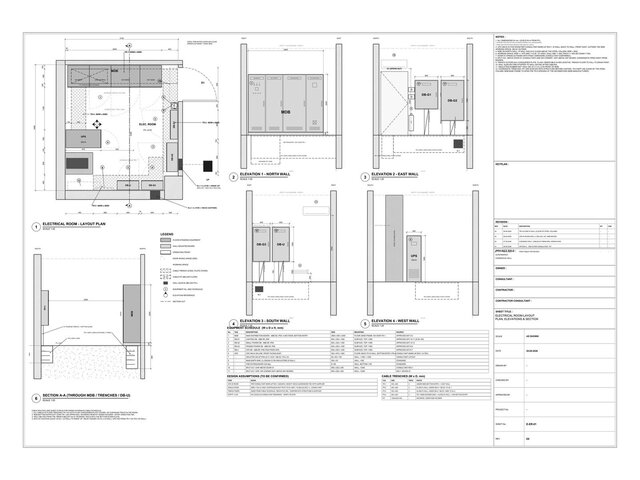

Electrical Room Shop Drawing: Layout, Elevations, Equipment Schedule

Electrical room shop drawing for a supermarket in a commercial mall. Layout plan at 1:20, four wall elevations and a section at 1:25, an equipment schedule, cable trench sizes, and IEC/NEC working-space clearances around each board. Revised four times to answer the consultant's comments. Drawn in AutoCAD.