

Electrical Installation Survey and 2D/3D Building Modeling

# Project Overview
This project involved the technical survey and digital documentation of an existing building and its electrical installation. Since the building had already been constructed and the electrical system was already installed, the objective was to accurately document the existing infrastructure and recreate it in both 2D and 3D.
## Site Survey and Documentation
Measurements of the building were taken on-site to accurately reproduce its dimensions and layout. The existing electrical components and their locations were also identified and documented, including:
- Circuit breakers and electrical panels
- Light fixtures
- Electrical outlets
- Switches
- Existing electrical circuits and components
The position and distribution of each component were recorded to create an accurate representation of the existing electrical installation.
## 2D Electrical Modeling
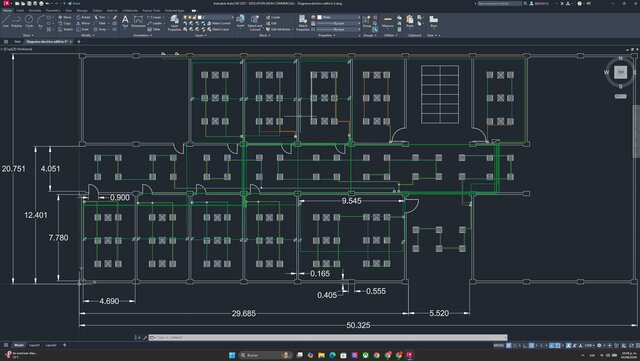
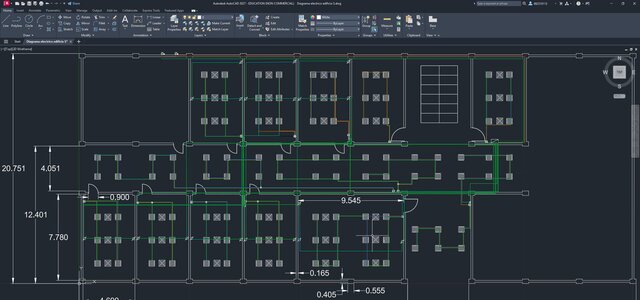
The building layout and electrical installation were first recreated in AutoCAD. The project included the representation and placement of the existing electrical components according to the measurements and information collected during the site survey.
## 3D Building Visualization
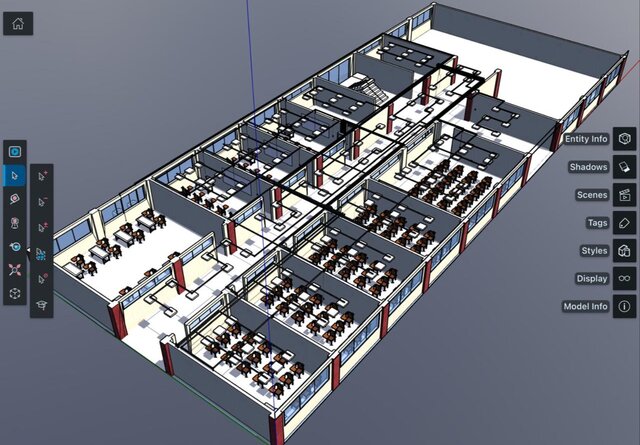
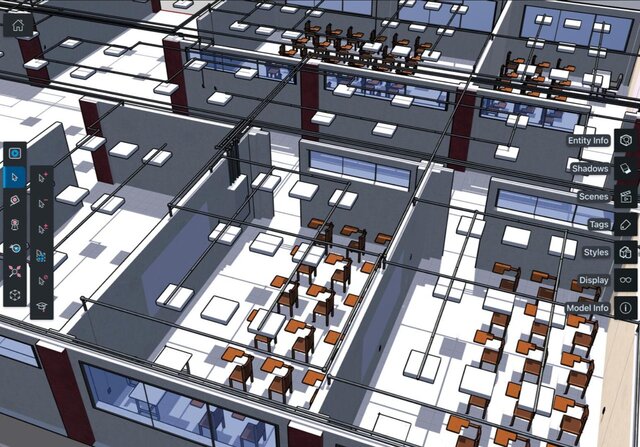
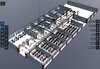
After creating the 2D documentation, the building was modeled in SketchUp to develop a three-dimensional representation of the structure and its electrical installation.
This allowed the project to visualize the building and the distribution of its electrical components in a more intuitive way.
## Skills and Tools
- AutoCAD
- SketchUp
- 2D Technical Drafting
- 3D Modeling
- Electrical Installation Documentation
- Site Measurement and Survey
- Technical Drawing
- Existing Building Documentation