

Custom Residential House Plan

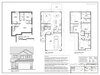
Custom Residential House Plan – "Serenity +" | Full Construction Drawing Set
**Description:**
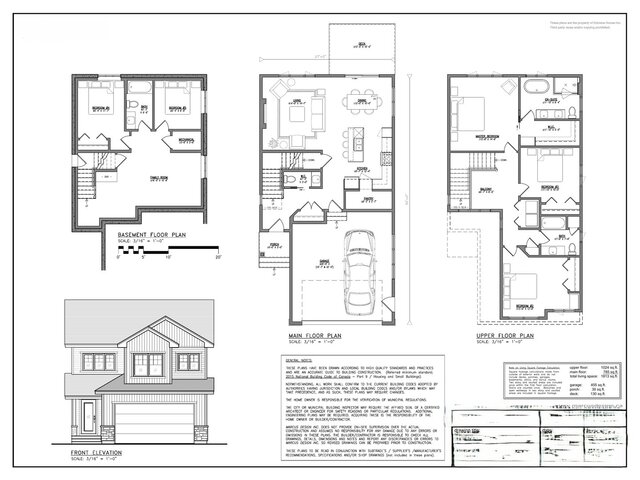
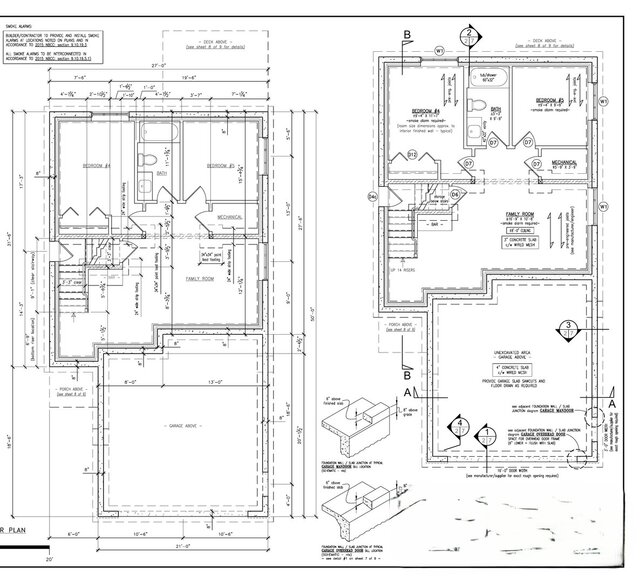
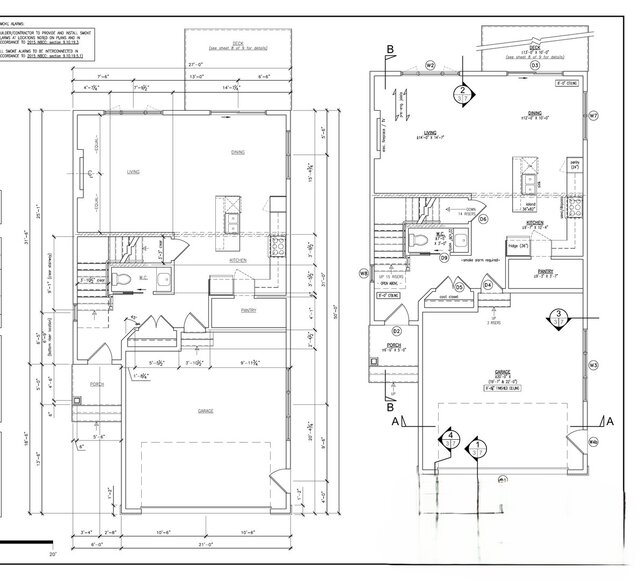
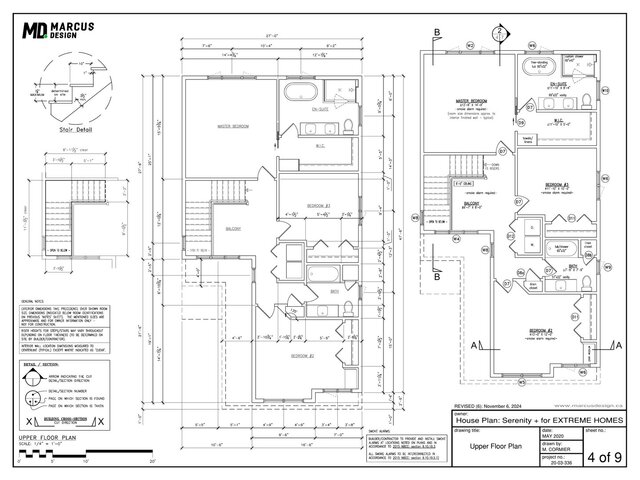
A complete construction-ready architectural drawing package for a custom two-story residential home, "Serenity +." This 9-sheet set includes everything needed to move from design to build:
- Reference floor plans, facade design & general notes
- Foundation/basement floor plan
- Main & upper floor plans
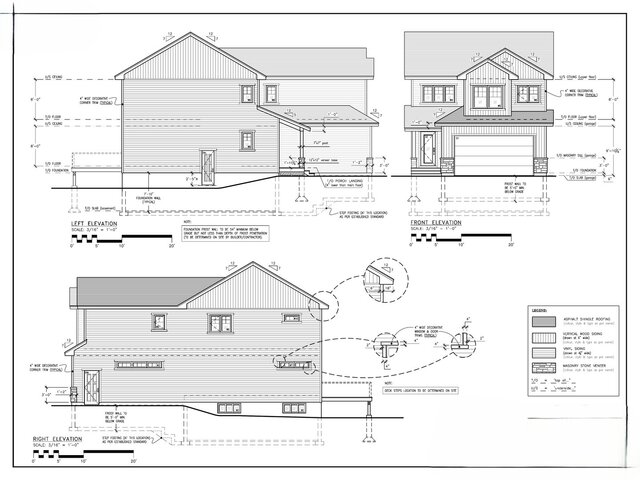
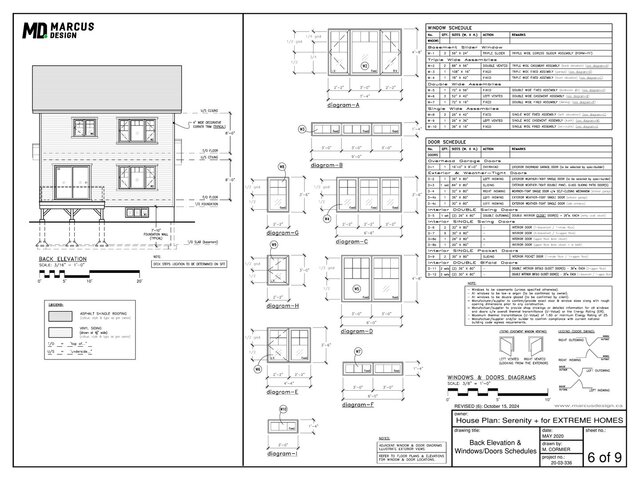
- Front, left, right & back elevations
- Window/door schedules
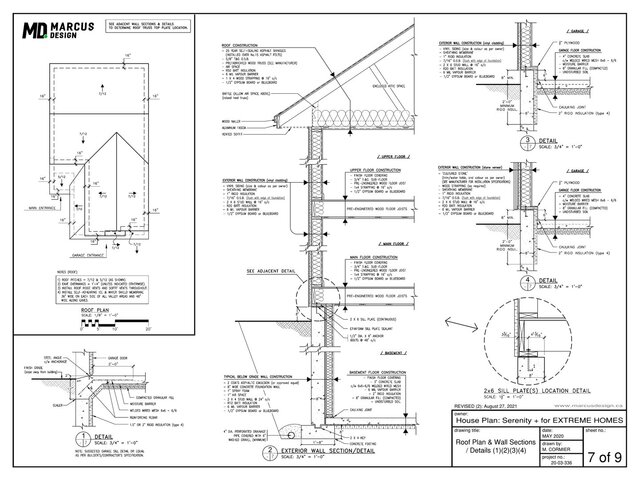
- Roof plan & detailed wall sections
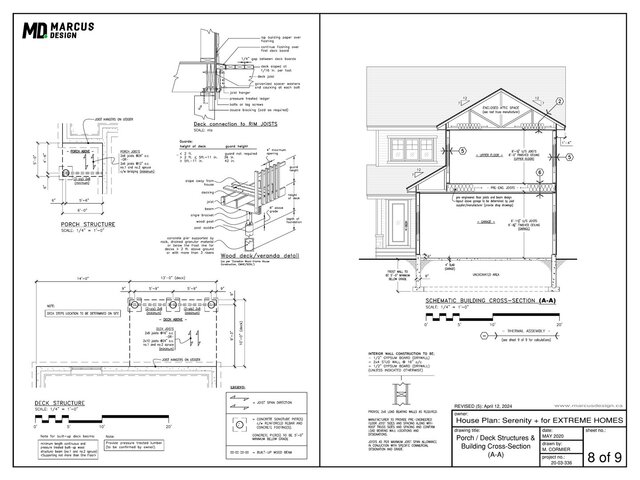
- Porch/deck structural plans
- Full building cross-sections (A-A & B-B) with thermal assembly details
Delivered as a professional, print-ready PDF binder — fully dimensioned, code-compliant, and revision-tracked through multiple client-requested updates, showing the kind of iterative refinement real construction projects require.
Published