

Complete Villa Interior Design | Plans, 3D & Custom Joinery

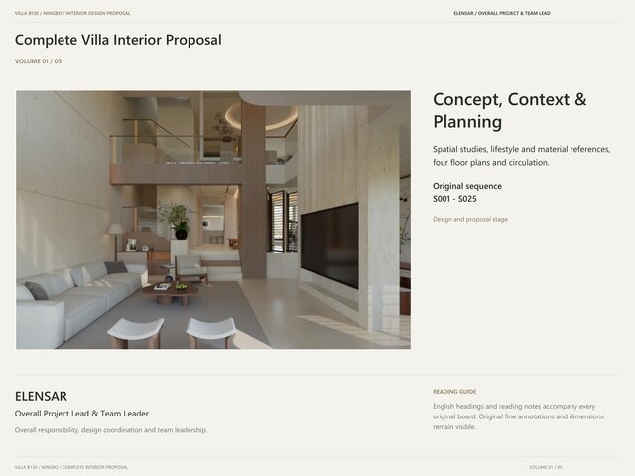
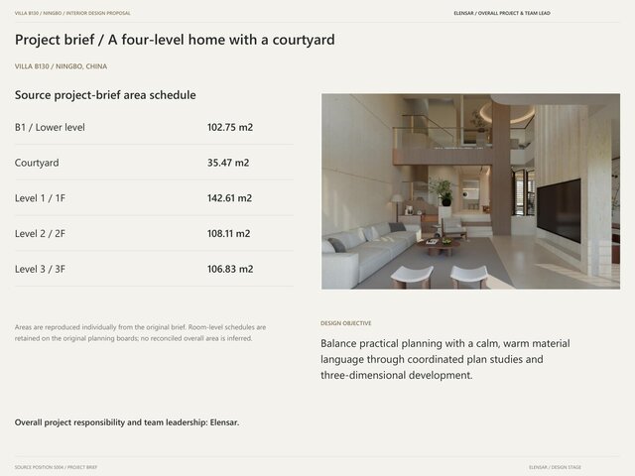
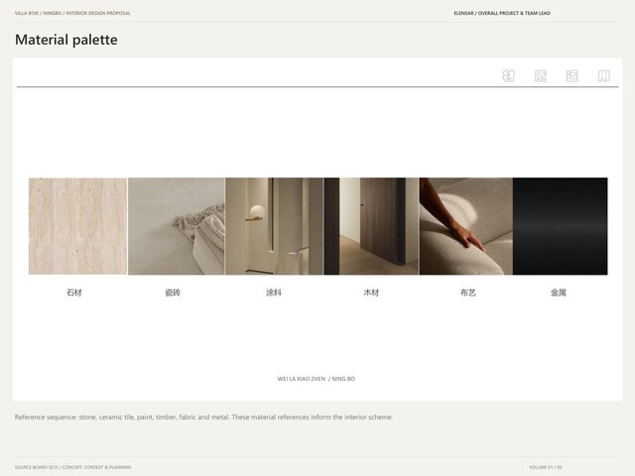
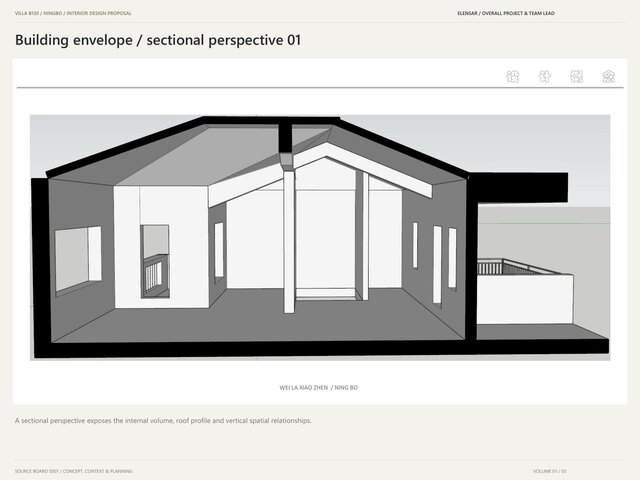
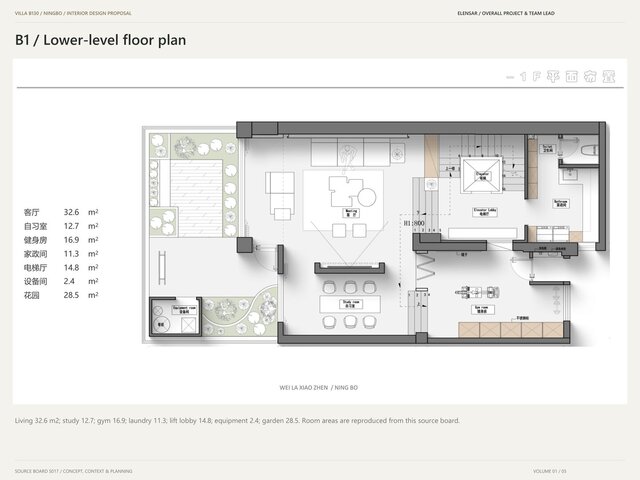
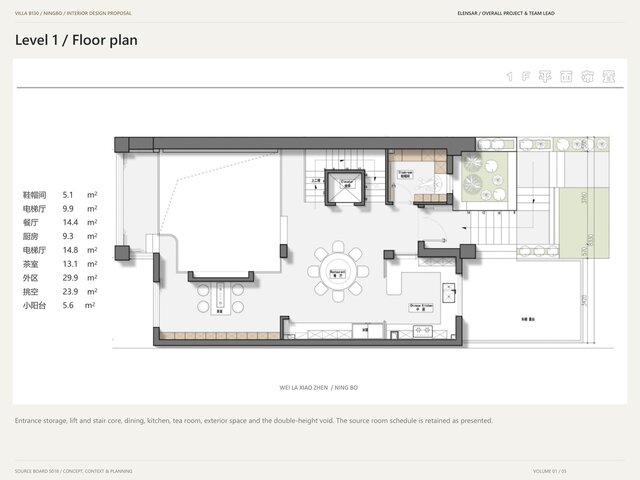
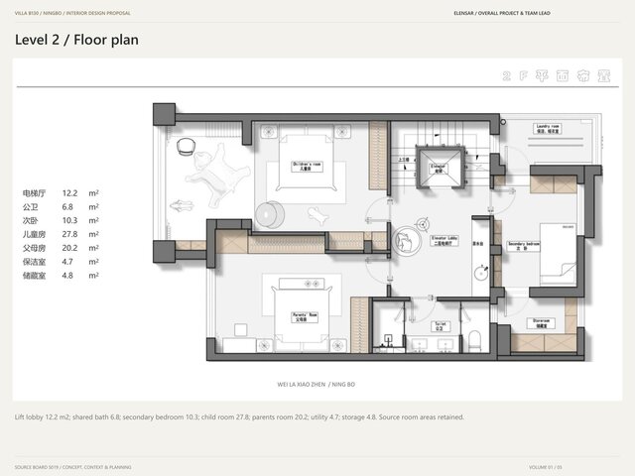
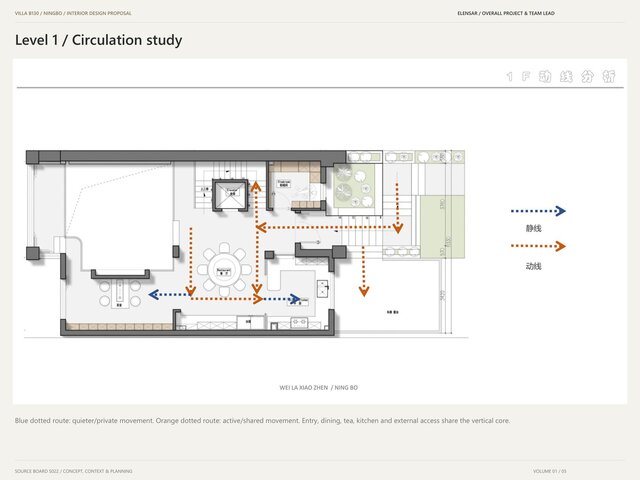
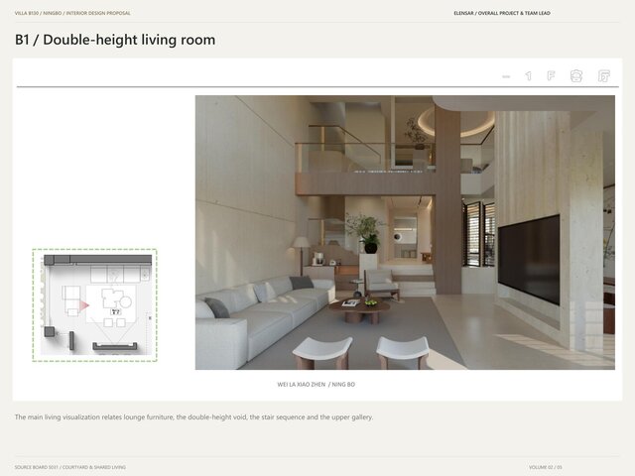
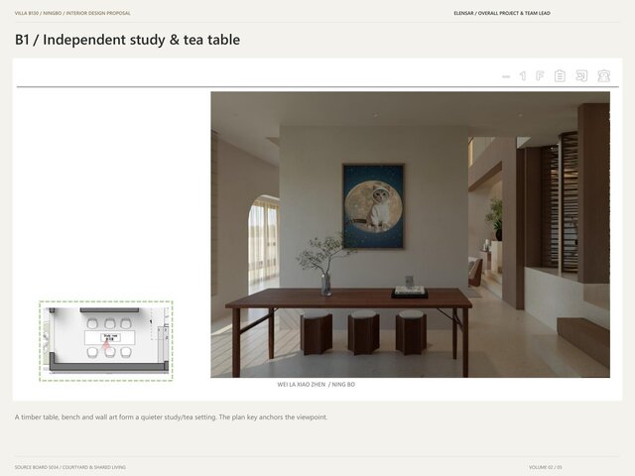
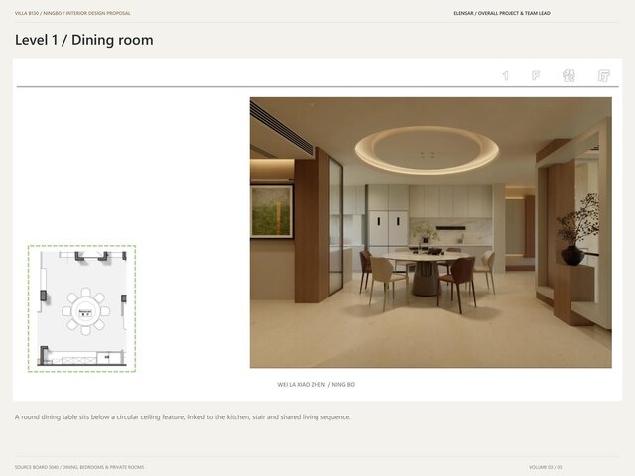
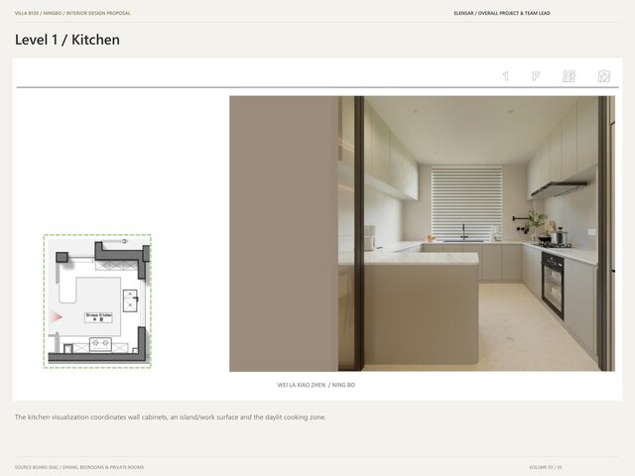
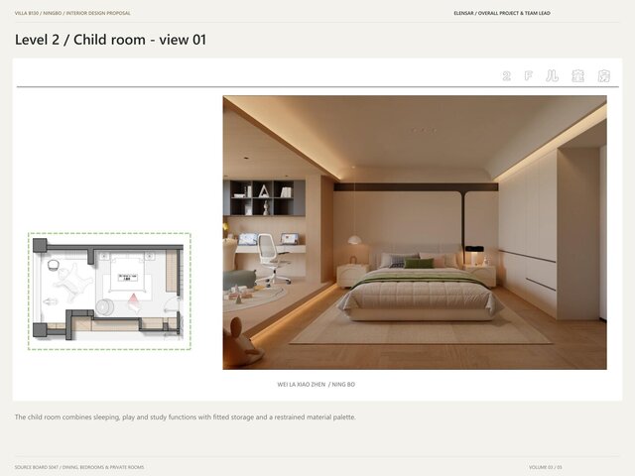
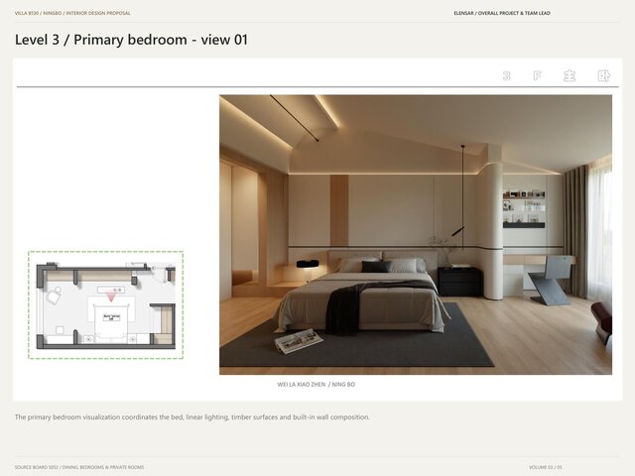
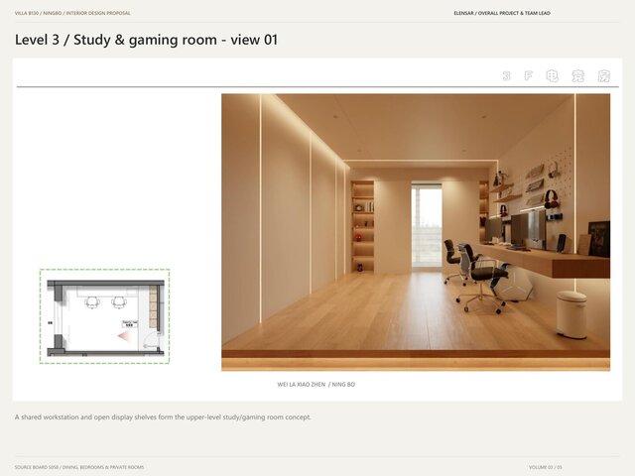
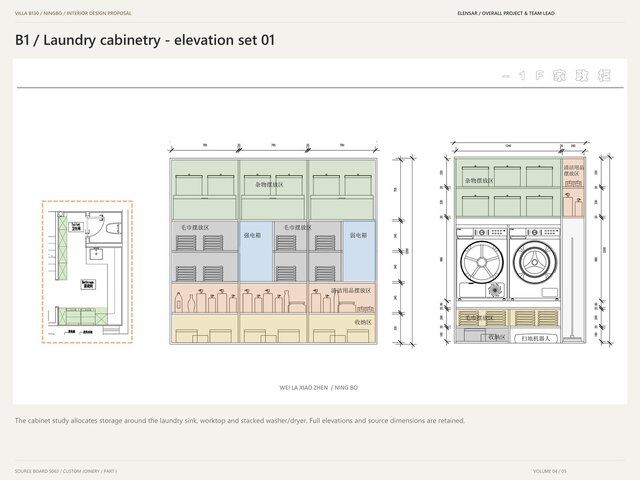
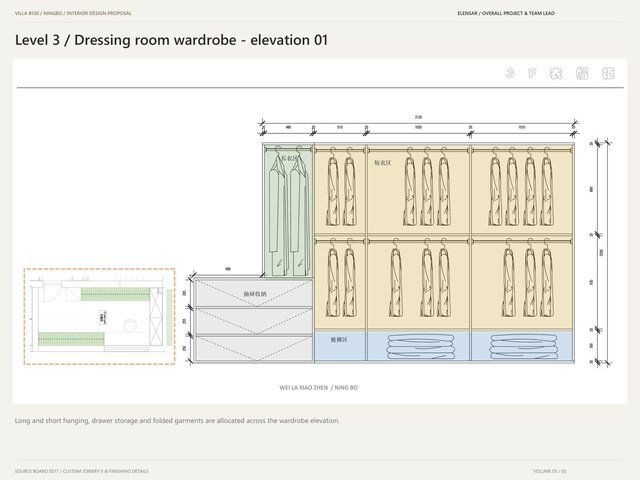
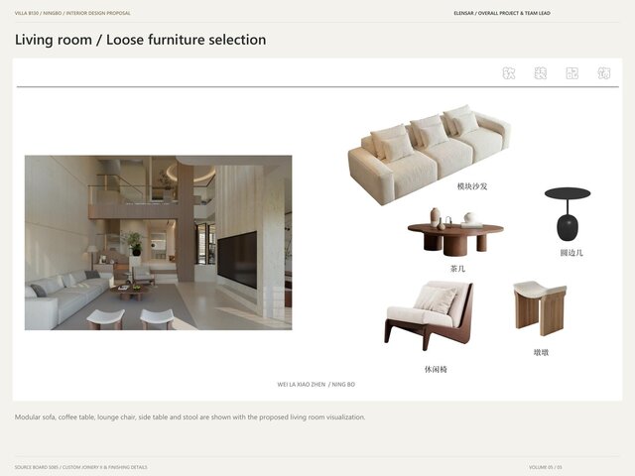
I led the overall project and design team for this four-level villa interior proposal in Ningbo, China. The complete scheme covers spatial studies, four floor plans, circulation, courtyard and room visualizations, 20 cabinet and storage development boards, furniture selections and finishing details. All 91 source pages are represented across five volumes, with English navigation and original detailed annotations. Presented as design-stage work.
Published