3D


3D

3D

Compact Apartment Space Planning | 3D Layout Concept


# Compact Apartment Space Planning
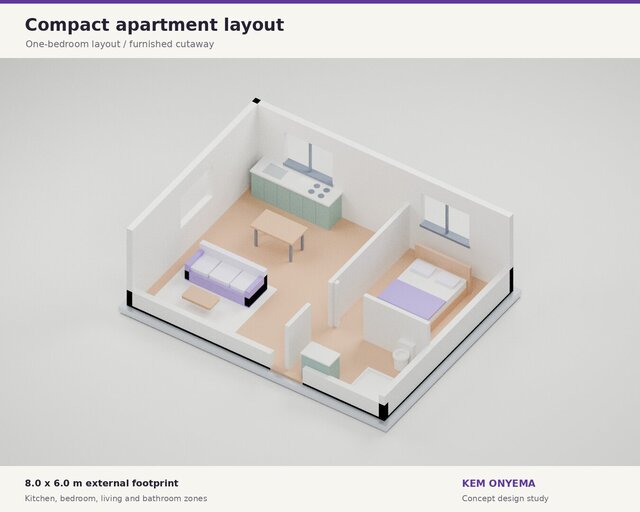
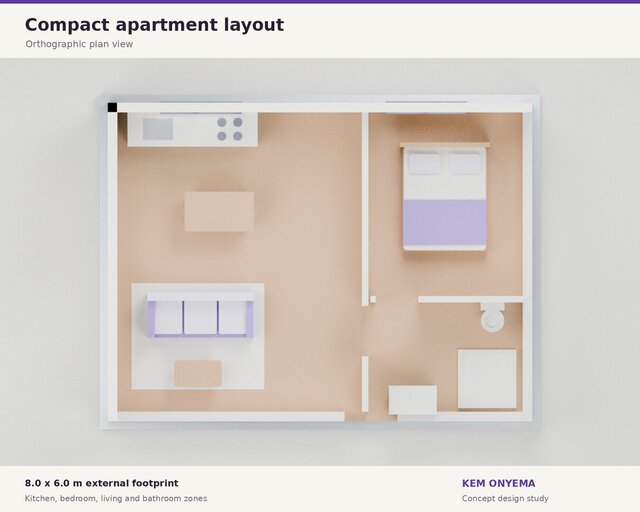
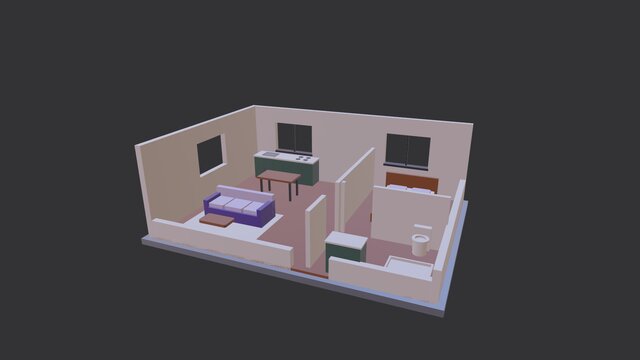
A self-initiated one-bedroom apartment layout concept. The model arranges a bedroom, living area, kitchen and bathroom within a compact footprint. Furniture and sanitary fixtures help communicate scale. An open roof, cutaway walls and top view reveal circulation between the spaces.
## Design details
- External footprint: 8 × 6 m
- Includes kitchen, living, bedroom and bathroom zones
- Modeled as parametric solids in CadQuery and rendered in Blender
This is a proposed spatial arrangement using selected dimensions. A real refurbishment would require site measurements and review of plumbing, ventilation, accessibility and building requirements.
Files (7)
License:
CC - Attribution
Learn more
Published