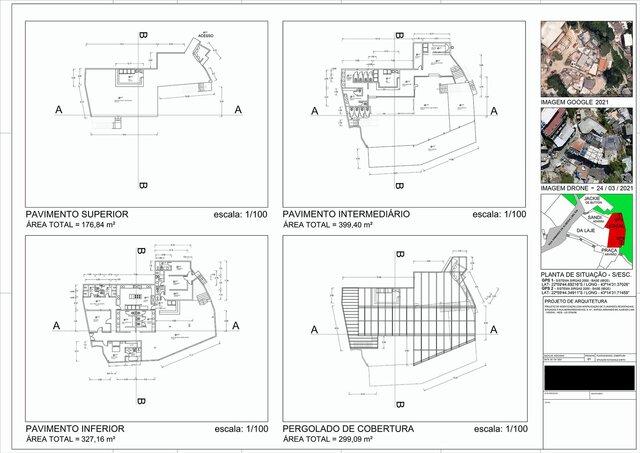
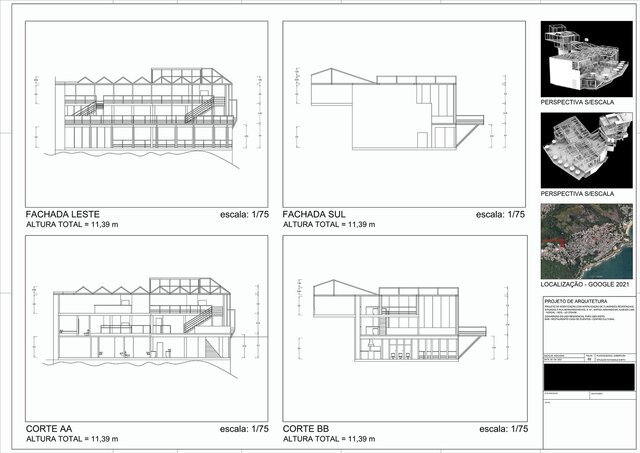


Commercial & Cultural Center AutoCAD Construction Drawingsrojeto-07-folha-01
Complete AutoCAD drafting package for the adaptive reuse of a multi-level commercial and cultural venue, delivering construction-ready 2D and 3D documentation. Scope includes dimensioned floor and roof plans across three levels totaling over 1,100 square meters with clean layer standards, plus longitudinal and transverse cross-sections, elevations at 1:75 scale, and 3D isometric coordination views.