
Commercial Cultivation & Processing Facility - Architectural & MEP Package

## Commercial Cultivation & Processing Facility - Architectural & MEP Package
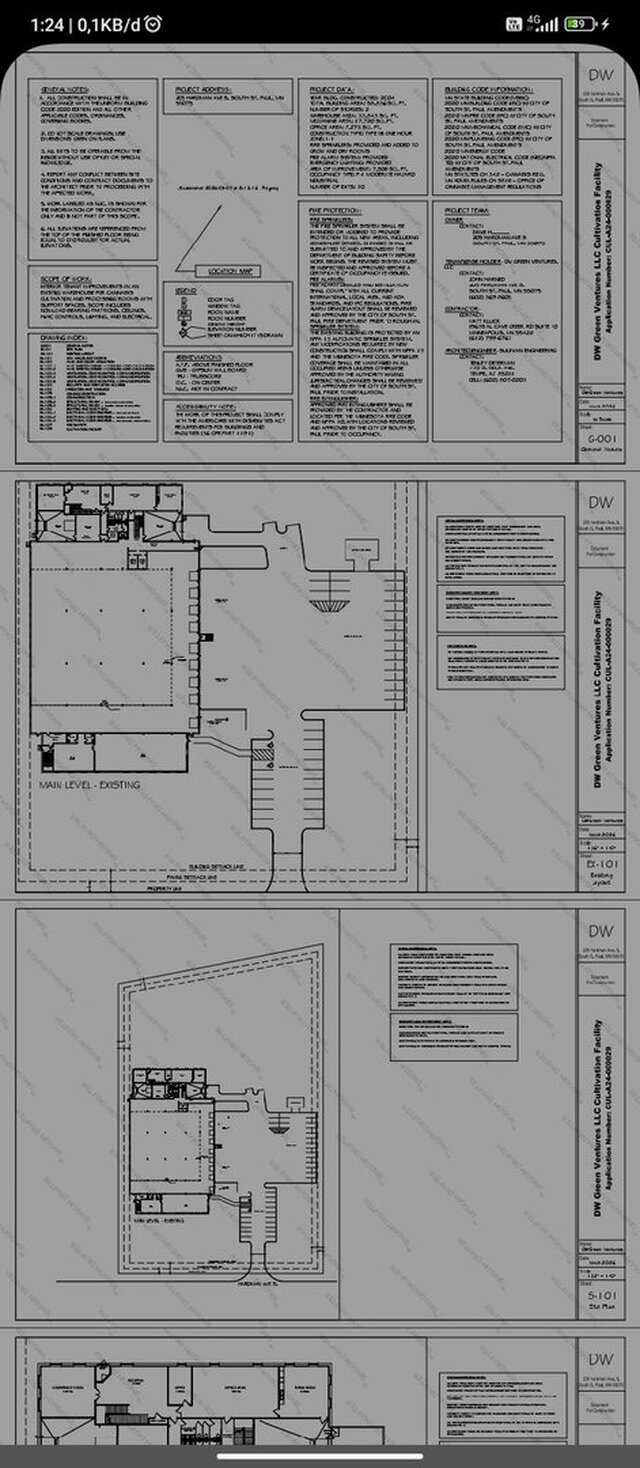
Complete 2D architectural working drawing package and comprehensive MEP layouts for a commercial indoor cultivation and processing facility in the US.
### Key Deliverables & Scope of Work
- **Architectural Working Drawings (DED):** Detailed floor plans, structural grid layouts, partition wall details, and specialized equipment placement.
- **MEP Systems Integration:**
- **Mechanical / HVAC:** Dedicated climate control zoning, exhaust/intake ventilation, and air circulation setups.
- **Electrical Layouts:** Heavy-duty power distribution lines, lighting plans, and panel schedules.
- **Plumbing & Drainage:** Industrial water supply networks and specialized wastewater drainage systems.
- **Drafting Standards:** Fully compliant with **US Imperial units (Feet & Inches)**, utilizing standardized layer management, clear plot styles (CTB), and ready-to-print layouts for site contractors.
Published