

Commercial Building – Electrical Lighting & Power Design | Revit MEP

**Commercial Building – Electrical Lighting & Power Plans | Revit MEP**
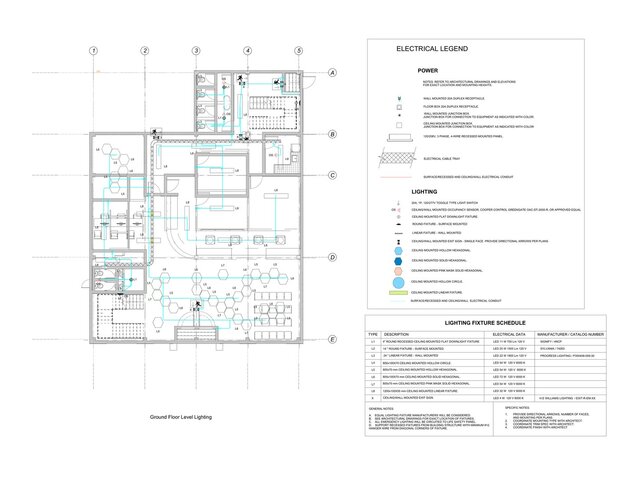
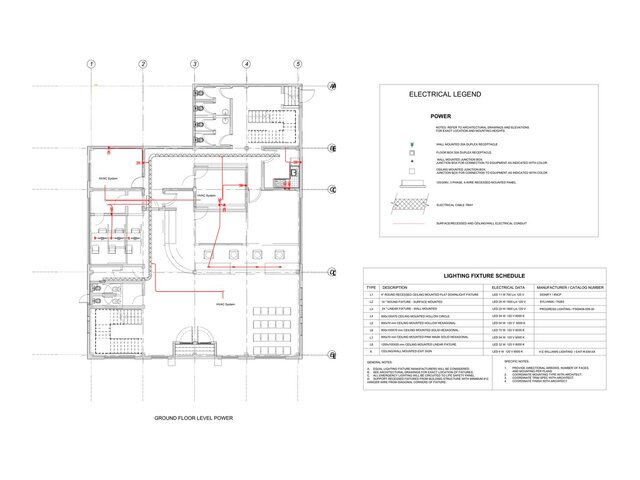
Developed detailed electrical construction documentation for the ground floor of a commercial office building using Autodesk Revit MEP.
**Lighting Design and Documentation**
- Lighting fixture layout and switching circuits.
- Occupancy sensors and exit signage.
- Lighting circuits and electrical connections.
- Custom hexagonal and circular luminaires.
- Lighting Fixture Schedule (L1–L8), including LED wattage, lumens, voltage, and manufacturer information.
**Power Distribution**
- Receptacle and floor box layouts.
- HVAC junction boxes.
- Electrical cable trays and conduits.
- Electrical circuit identification and coordination.
**Technical Deliverables**
- Complete electrical legend with lighting and power symbols.
- Color-coded electrical circuits.
- Lighting fixture schedules and technical specifications.
- Coordination notes for permitting and construction.
**Software:** Autodesk Revit MEP.
**Specializations:** Electrical Design, Lighting Design, Power Distribution, MEP Drafting, Construction Documentation.
Published