

Cixi Office Interior | Reception, Team Space & Meeting Room

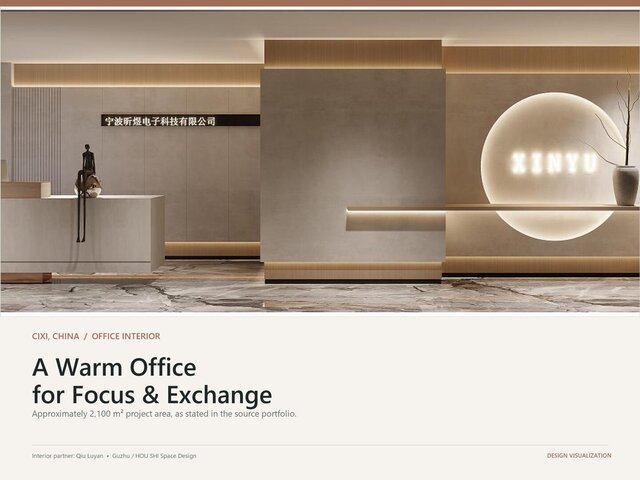
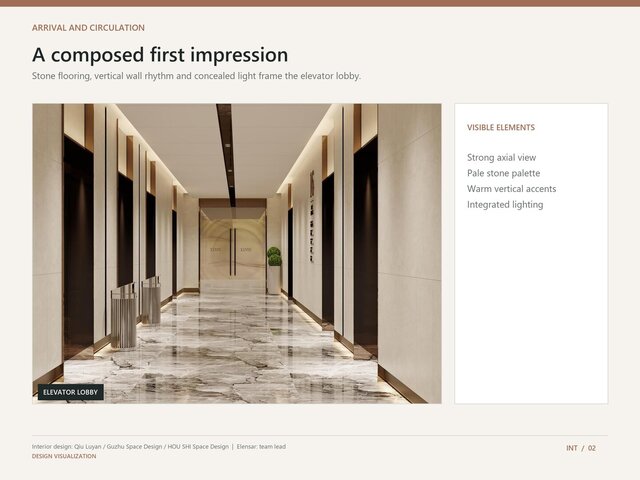
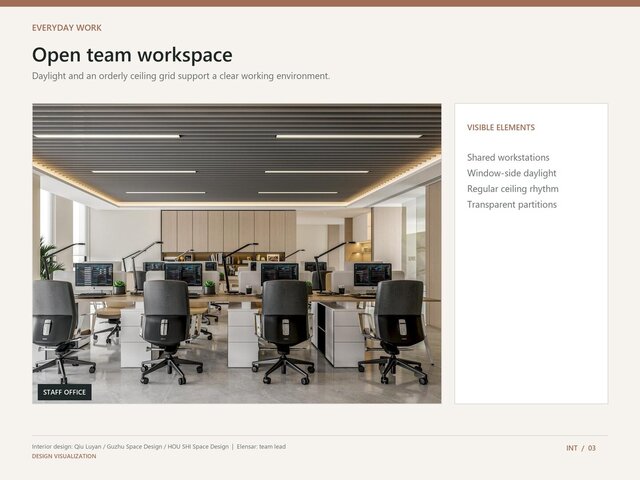
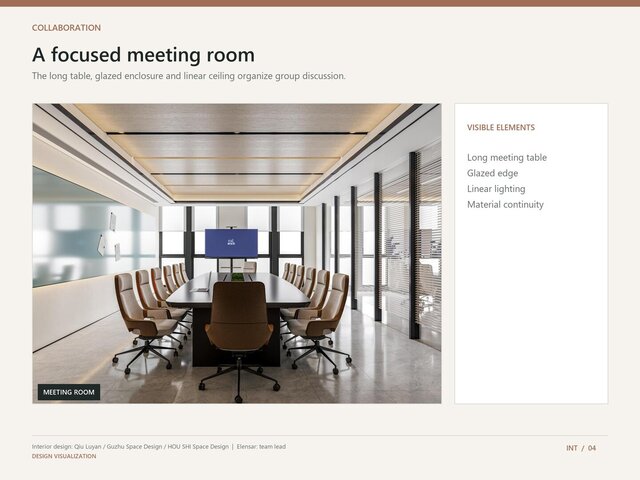
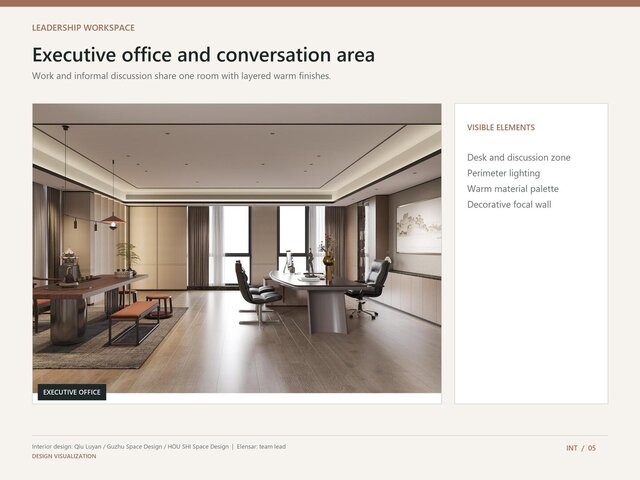
The Cixi Qiaqia Building office interior links its reception, elevator lobby, team workspace, meeting room, and executive office through a warm, consistent material palette. The selected design visualizations show both daily work and client-facing spaces, with careful attention to lighting, circulation, and room character. The source portfolio states an approximately 2,100 m² project area. Interior collaborator: Qiu Luyan / Guzhu Space Design / HOU SHI Space Design. I lead multidisciplinary client coordination.
Published