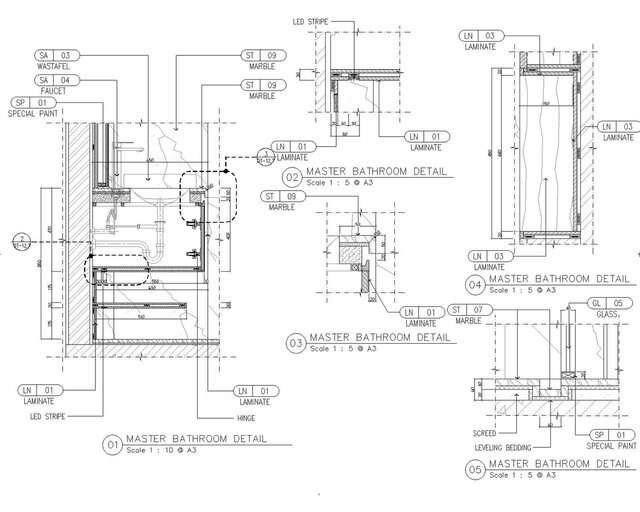


Bathroom Construction Details & Interior CAD Drawings

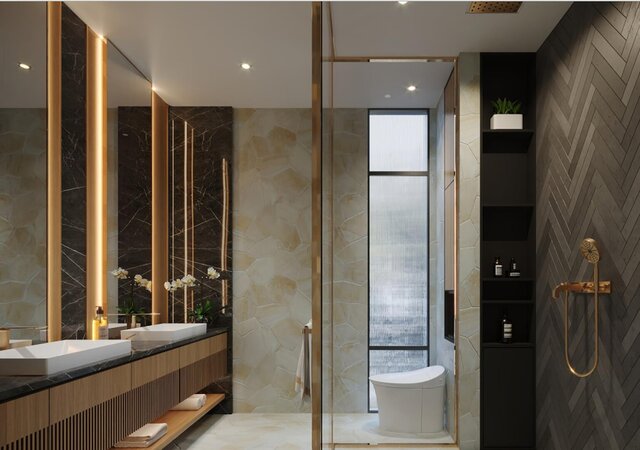
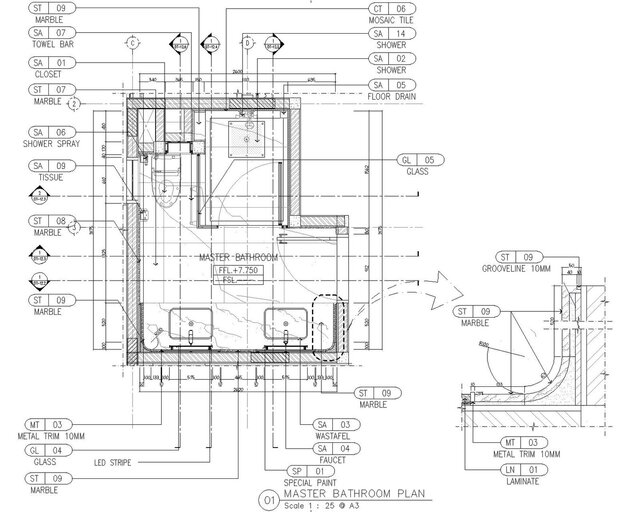
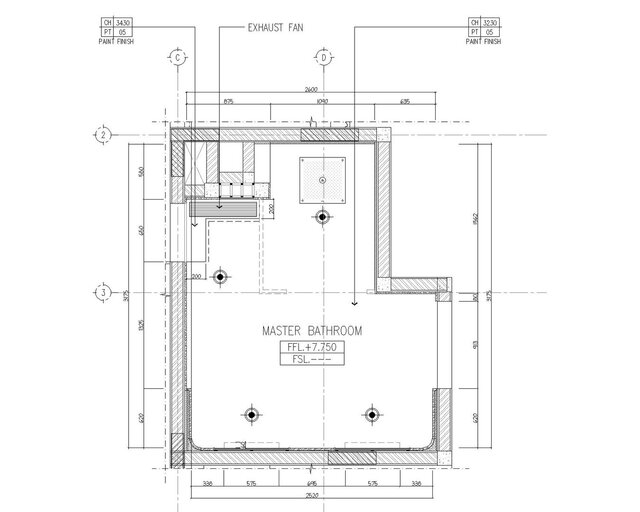
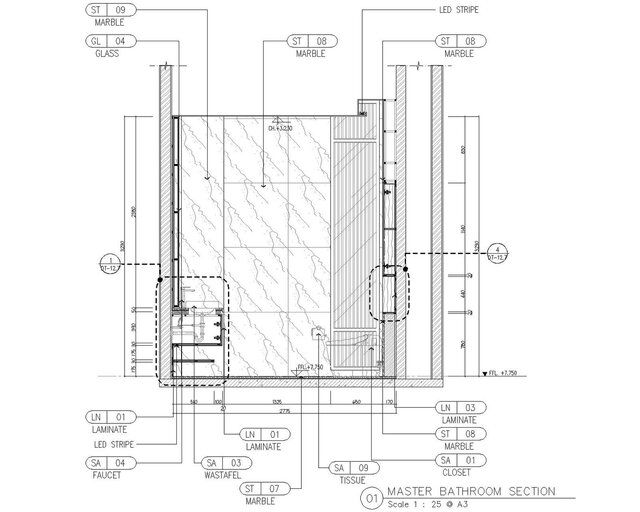
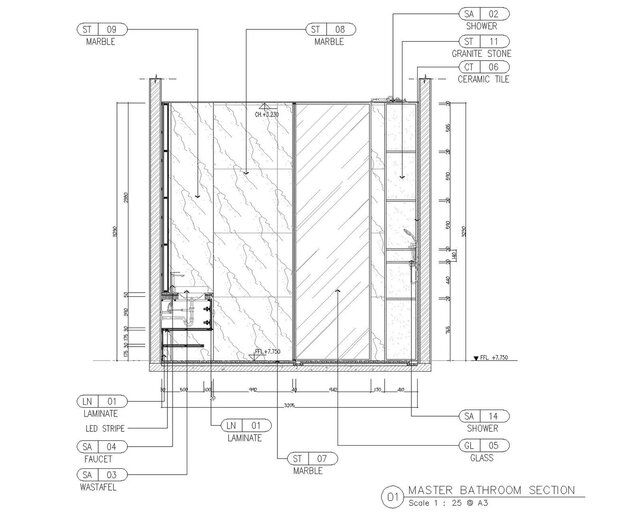
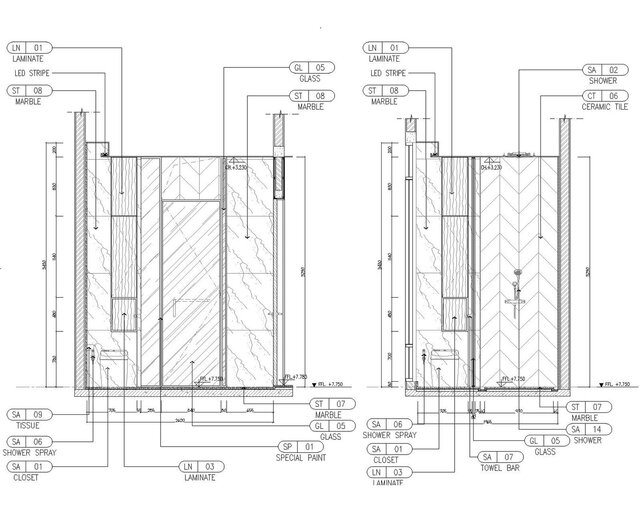
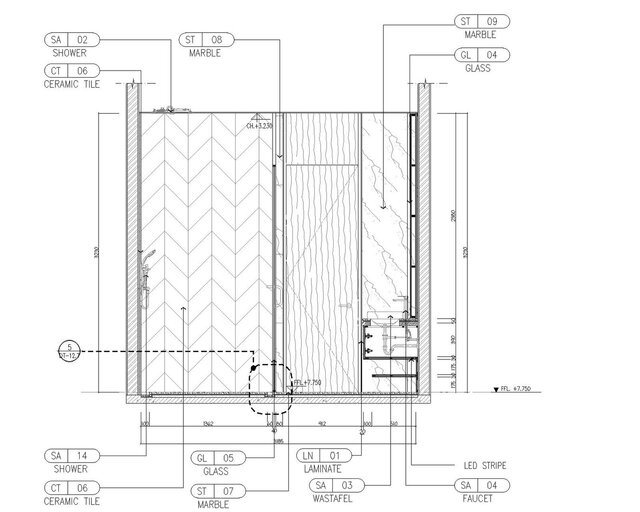
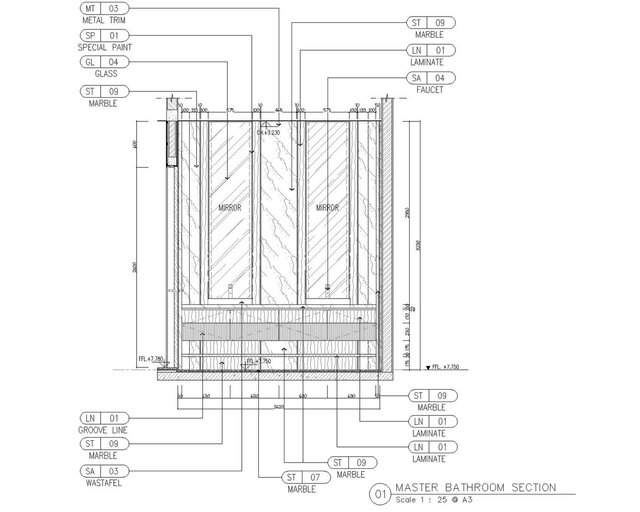
This project presents a detailed bathroom construction drawing developed in AutoCAD, focusing on functionality, waterproofing considerations, and clear technical documentation.
The design includes layout planning of sanitary fixtures, spatial efficiency, and detailed construction information for walls, floors, and wet areas. The drawings are prepared to support contractors and builders in accurate on-site execution.
The goal is to ensure a clear and practical representation of bathroom design that is both functional and construction-ready.