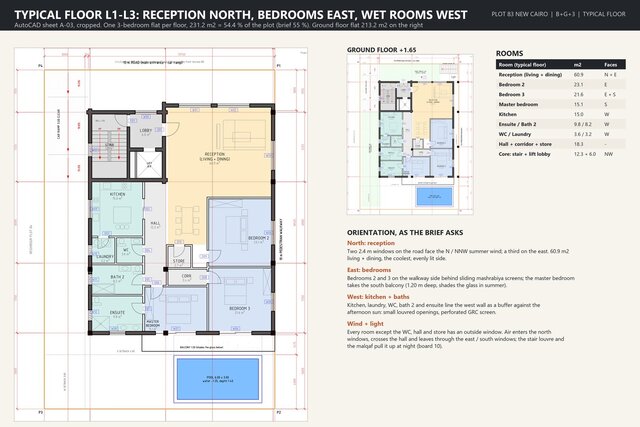


B+G+3 House 17x25 m: AutoCAD Set, Swept Path

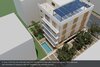
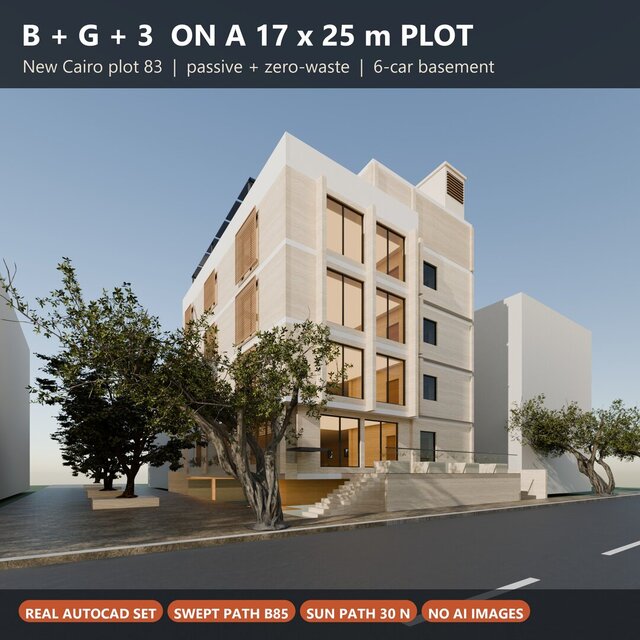
Concept design for a basement + ground + 3 floors family house on a 17 x 25 m plot in a hot, dry climate (design-contest concept). AutoCAD drawings and Blender Cycles renders come from one geometry script (no AI images).
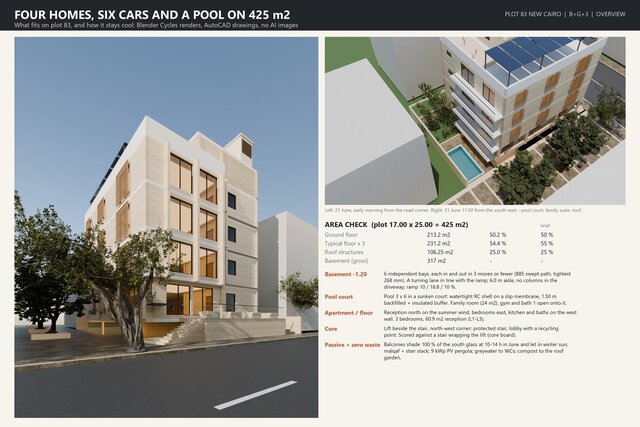
- Ground floor 213.2 m2 (50.2 %), typical floor 231.2 m2 (54.4 %), roof 106.25 m2 (25.0 %)
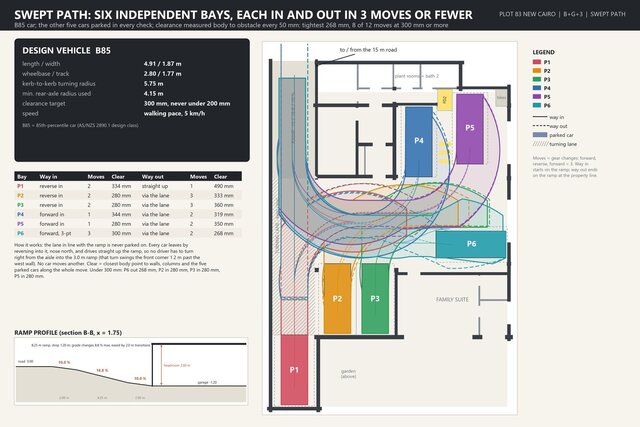
- Basement car park: 6 independent bays, each in and out in 3 moves or fewer, checked with a B85 car swept path (tightest clearance 268 mm); 6.0 m aisle, no column in the driveway
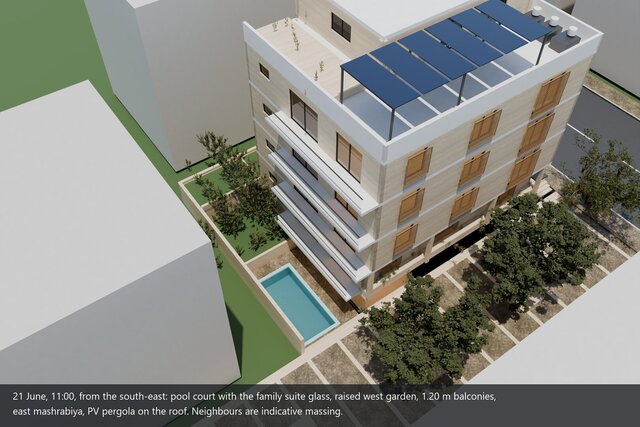
- Sunken pool court with family room, gym and bath; 3 x 6 m pool as a watertight RC shell on a slip membrane
- Core layout options drawn with all doors and scored
- Passive design: sun path at 30 deg N, balconies shade the south glass at 10-14 h in June; cross ventilation; greywater to WCs, 9 kWp PV, recycling per floor
Files: DWG drawing set, renders, swept-path and floor-plan sheets.
Files (6)
License:
CC - Attribution - Non-Commercial - No Derivatives
Learn more