
As-Built Survey to Permit Set - Single-Family Home in Revit

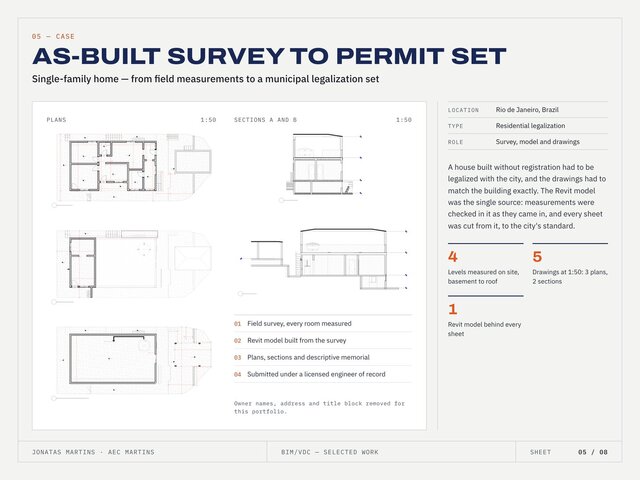
A single-family home in Rio de Janeiro, Brazil, built without registration had to be legalized with the city, and the drawings had to match the building exactly. Every room was measured on site; the measurements were checked in the Revit model as they came in, and every sheet was cut from that model to the city's standard.
4 levels measured on site, basement to roof
5 drawings at 1:50: 3 plans and 2 sections, plus the descriptive memorial
1 Revit model behind every sheet
Role: Survey, model and drawings, submitted under a licensed engineer of record. Owner names, address and title block removed. Full 8-sheet portfolio available on request.