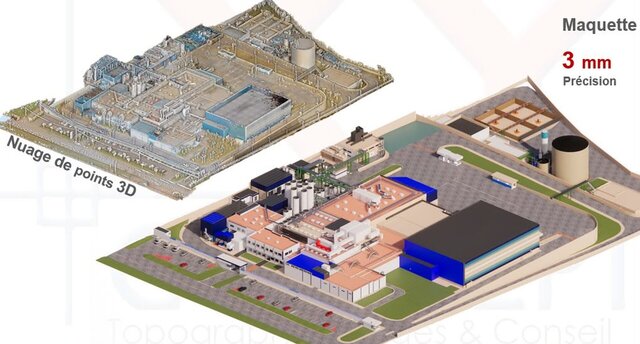
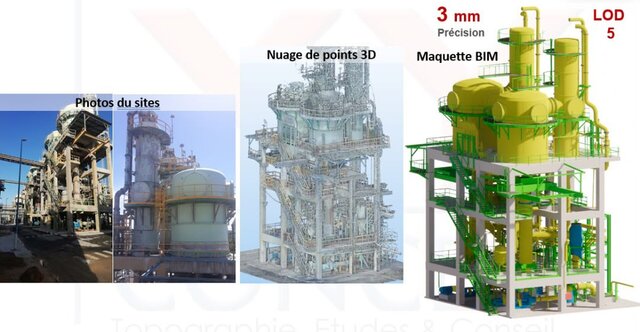
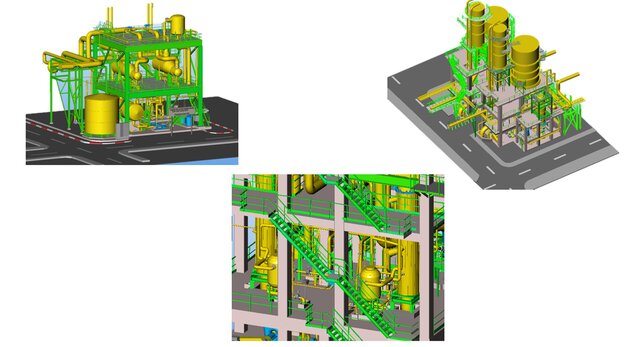


As-built 3D model of a cement plant from laser scanning (Scan to BIM / Scan to Plant)
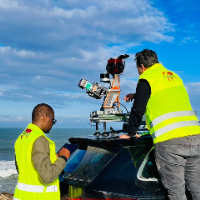
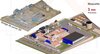
Point cloud captured with a terrestrial laser scanner, registered and cleaned, then modelled in 3D (steel structure, equipment, piping) to prepare the installation of new equipment in an existing cement plant.
Workflow: scan registration (Leica Cyclone, Trimble RealWorks), cleaning in CloudCompare, modelling in Revit and AutoCAD 3D, clash detection in Navisworks, and a model-to-cloud deviation check before delivery. Areas not visible in the scan are flagged, not guessed.
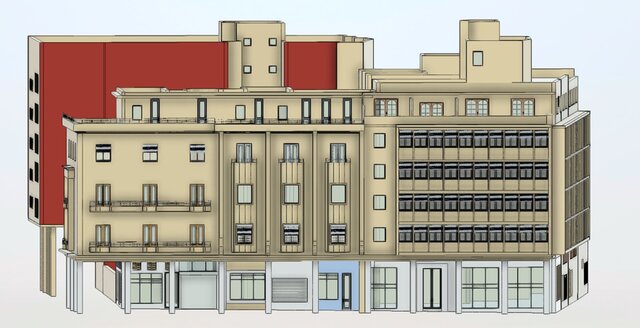
Also shown: Scan to BIM model of an existing building and an industrial plant walkthrough.