

Architectural Terracotta Detailing | Concept Studies

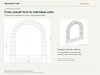
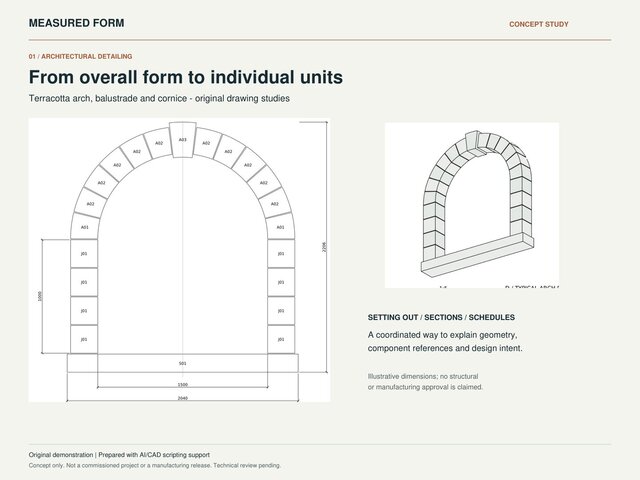
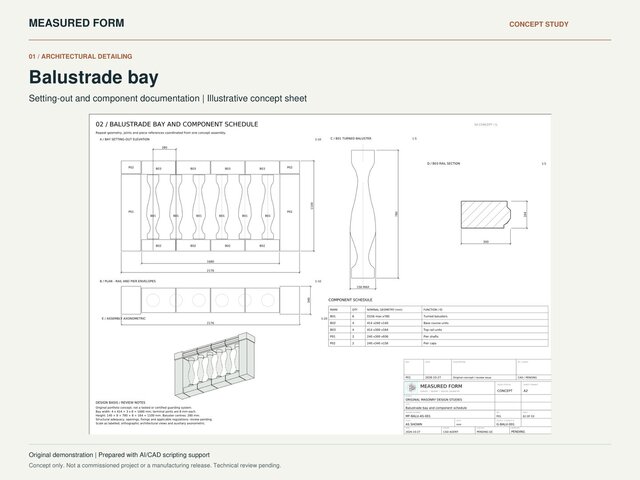
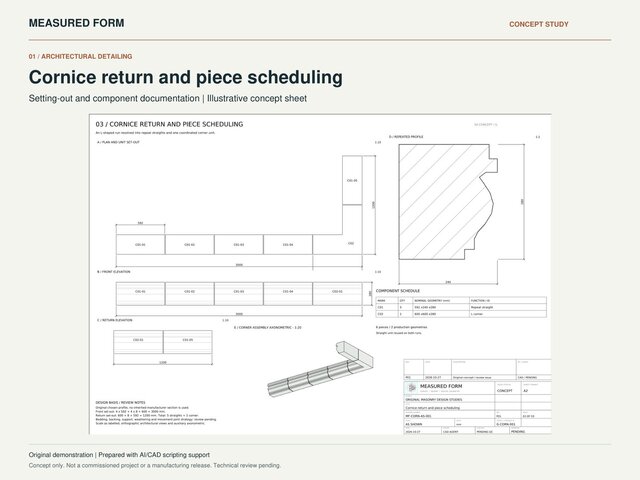
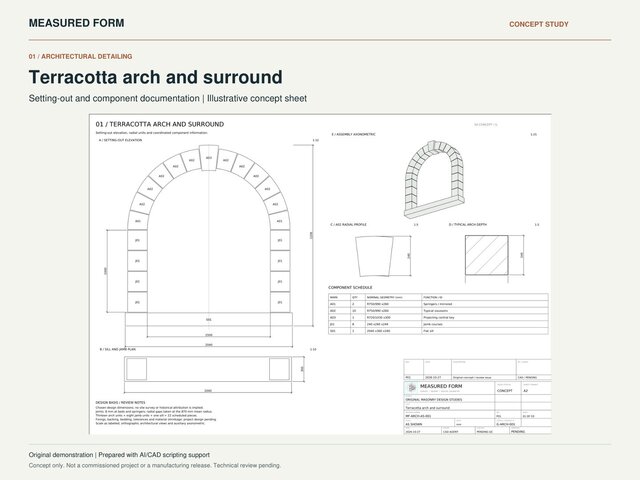
Original architectural concept studies illustrating an approach to setting-out drawings, component references, sections and schedules. The gallery includes a terracotta arch and surround, a balustrade bay and a cornice return.
Prepared with AI/CAD scripting support for portfolio demonstration; these are not completed client commissions, measured as-built records or construction/manufacturing releases. Dimensions and component arrangements are illustrative and require technical review.
Relevant services: architectural detailing, drawing preparation and component documentation. For a similar brief, send your drawings, measurements or supplied scan data through Cad Crowd for a free initial file check and a scoped quotation.