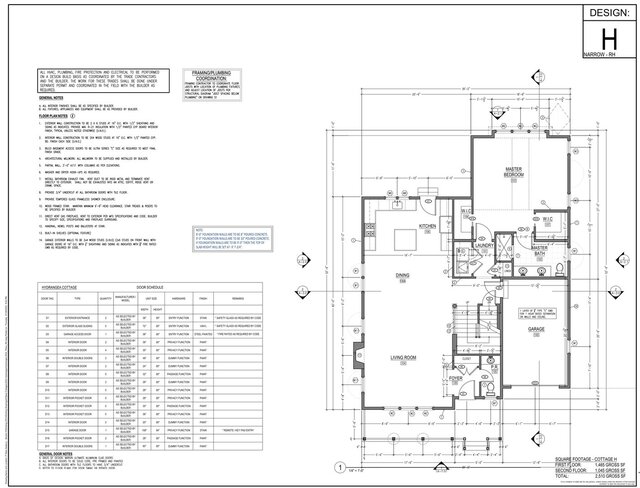


Architectural Floor Plans & Elevations Revit

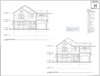
Architectural Floor Plans & Elevations Revit
## Architectural Floor Plans & Elevations | Revit Architecture
This project showcases a detailed architectural drawing set for a residential cottage, developed with a focus on precision, functionality, and professional presentation.
### Project Features:
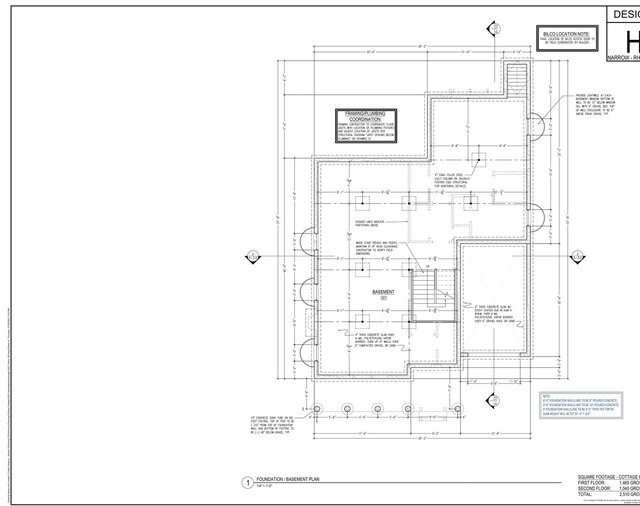
* Detailed basement / foundation floor plan
* First-floor architectural plan
* Second-floor architectural plan
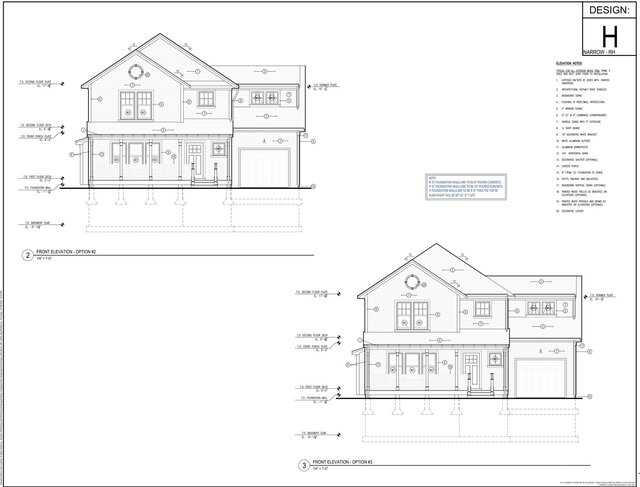
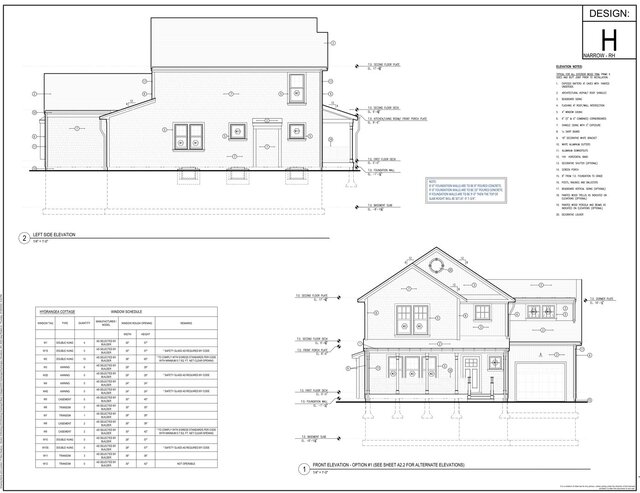
* Front and side elevations
* Multiple front elevation design options
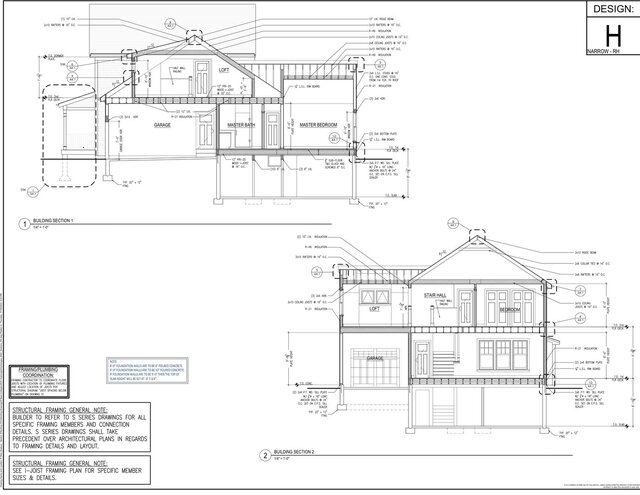
* Building sections
* Door and window schedules
* Professional architectural documentation
The project demonstrates my skills in architectural drafting, floor plan development, elevation design, and building documentation using Revit Architecture and CAD-based workflows.
I focus on creating accurate, well-organized, and visually appealing architectural drawings that meet client requirements and professional standards.
**Services:** Architectural Floor Plans | 2D Drafting | Elevations | Building Sections | Revit Architecture | CAD Drawings
Feel free to contact me for your next architectural project!