

A-Frame Residential House | Architectural Design & Drafting

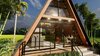
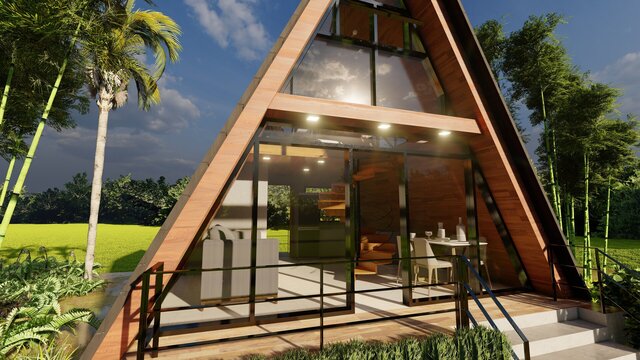
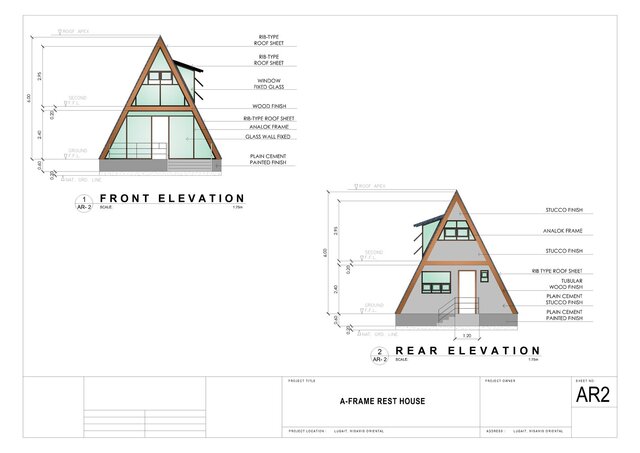
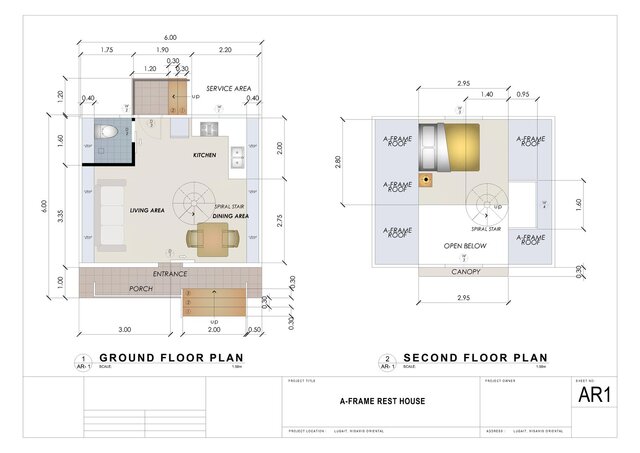
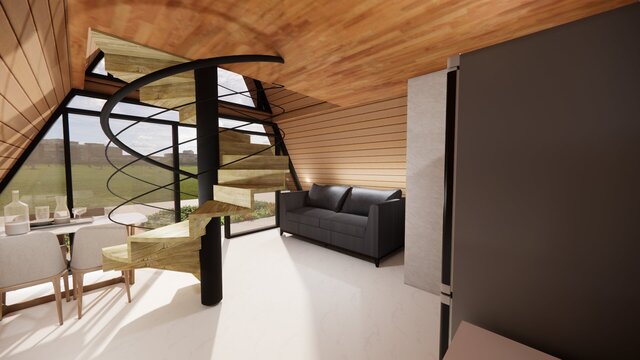
A compact A-Frame residential house project developed from concept through architectural drawings and 3D visualization. The project includes ground floor and loft planning, architectural elevations, interior space planning, and exterior visualization. AutoCAD was used for the 2D architectural drawings, while SketchUp and Enscape were used for 3D modeling and visualization.