

ALN Hotel

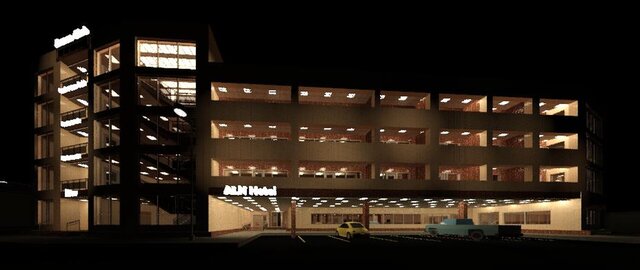
ALN Hotel – Architectural Design & 3D Visualization
Project Year: 2021
Project Type: Hotel / Hospitality
Software: AutoCAD, Autodesk Revit
Project Description
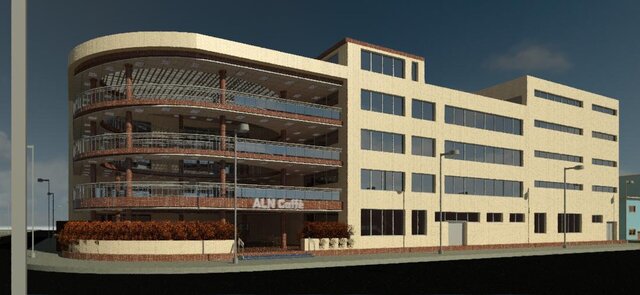
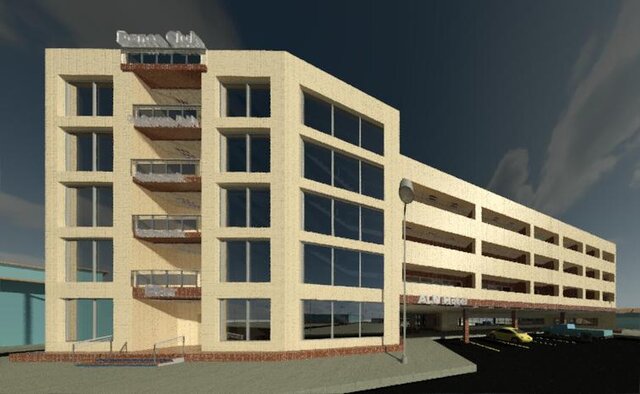
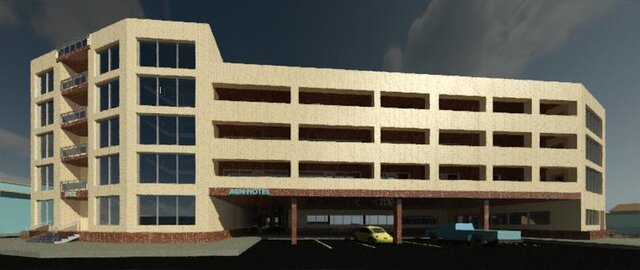
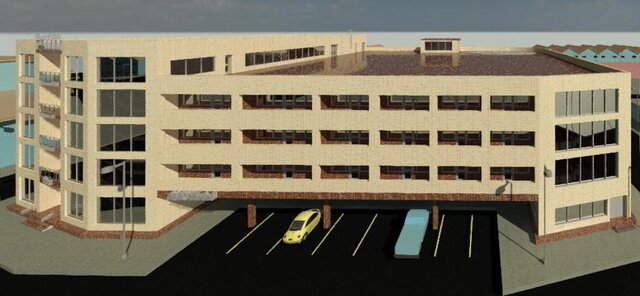
This project involved the architectural design and visualization of ALN Hotel in 2021. The design features a contemporary multi-storey hotel building with a distinctive façade, large glazed openings, recessed balconies, and a covered ground-floor entrance and parking area.
My responsibilities included preparing the architectural drawings in 2D AutoCAD, developing the building’s 3D architectural model in Autodesk Revit, and producing 3D rendered views to communicate the design concept, building form, façade composition, and overall appearance.
The project demonstrates my ability to translate architectural concepts into accurate technical drawings and coordinated 3D models, combining practical drafting skills with architectural visualization to present a design clearly and professionally.
Scope of Work
2D architectural drafting using AutoCAD
3D architectural modeling using Autodesk Revit
Exterior 3D visualization and rendering
Façade design development and presentation views
Files (6)
License:
CC - Attribution
Learn more
Published