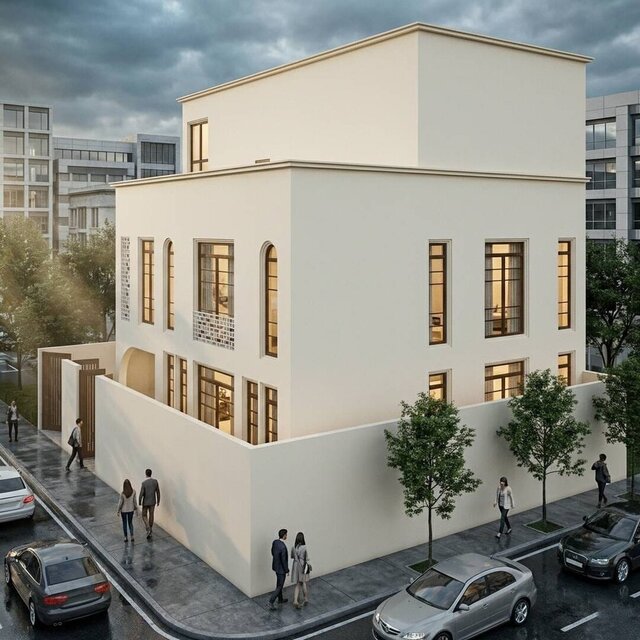
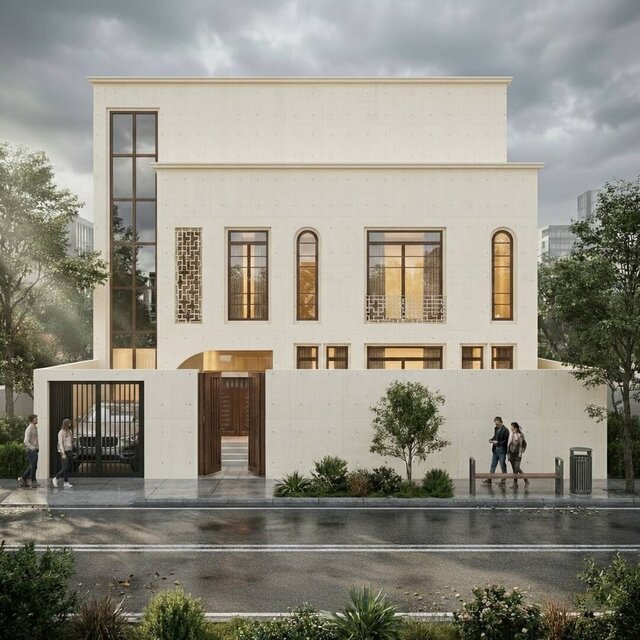
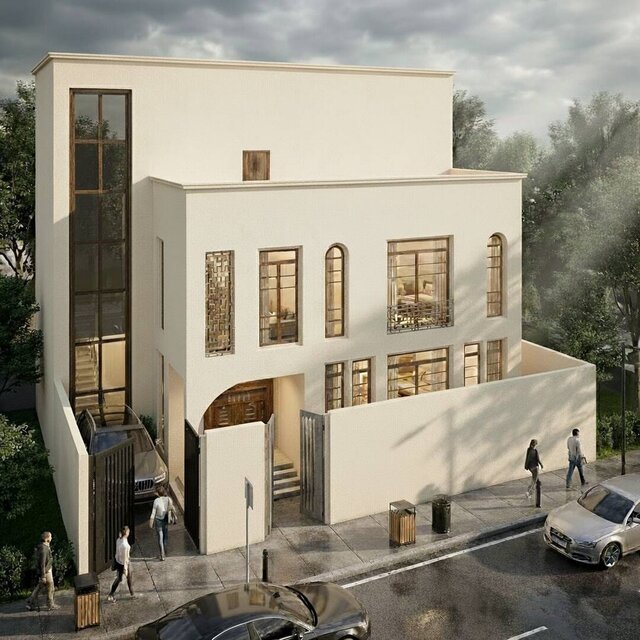


Modern Heritage Residential Villa

Modern Heritage Residential Villa - Exterior Facade & Site Design
A refined 3D architectural rendering showcasing a minimalist yet luxurious modern residential villa that seamlessly blends contemporary geometry with modern heritage details.
Architectural Features & Materials:
Facade Finishes: Off-white stone/fair-faced limestone panels with precise joint alignments giving a clean, modern aesthetic.
Fenestration & Openings: A combination of floor-to-ceiling curtain wall glazing for the staircase/entrance tower, arched full-height windows, and framed rectangular openings with warm internal lighting.
Traditional Accents: Intricate geometric mashrabiya screen panels integrated into the facade to provide privacy and decorative architectural depth.
Color Palette: Warm off-white limestone paired with dark bronze anodized aluminum frames, warm timber entry gates, and soft brass tones.
Perimeter & Site Integration:
Seamless boundary wall matching the main building material with integrated dark steel slatted vehicle gate and timber pedestrian entrance.
Subtle landscape elements, streetscape entourage, and cinematic, soft daylighting that emphasizes structural textures and glass reflections.