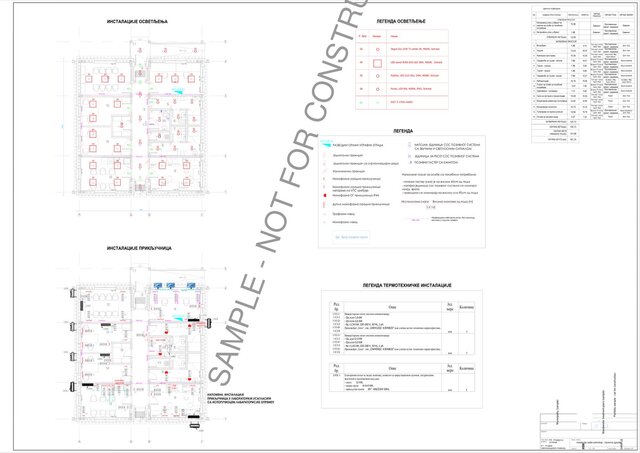

Admin Building Lighting and Power Layout

Lighting and power installation layout for the administration building of a wastewater treatment plant: luminaire, socket and cable route positions on the architectural floor plan with legend and circuit tagging.