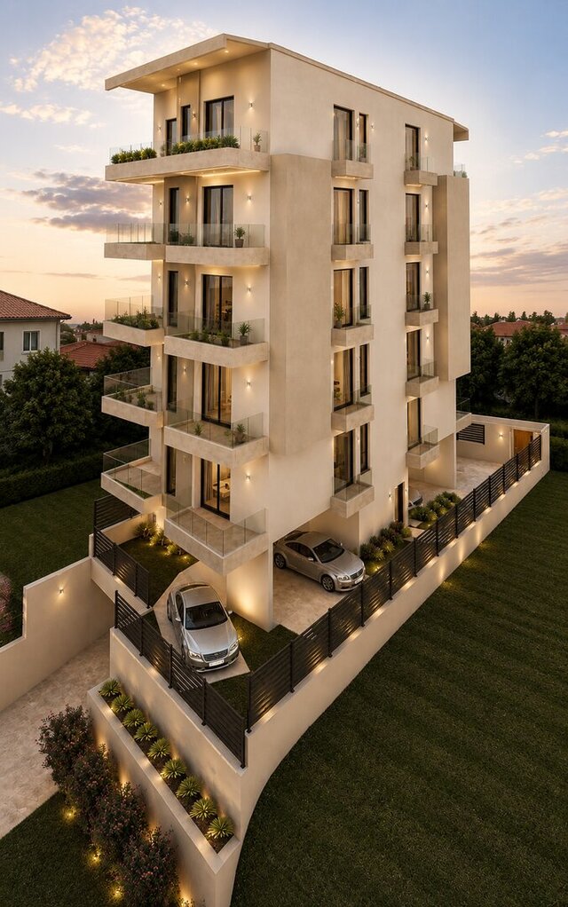
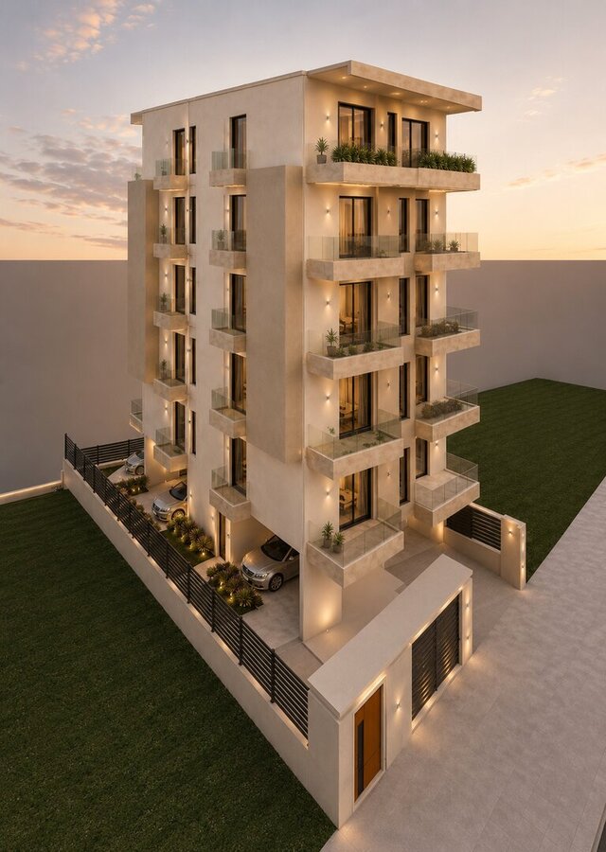
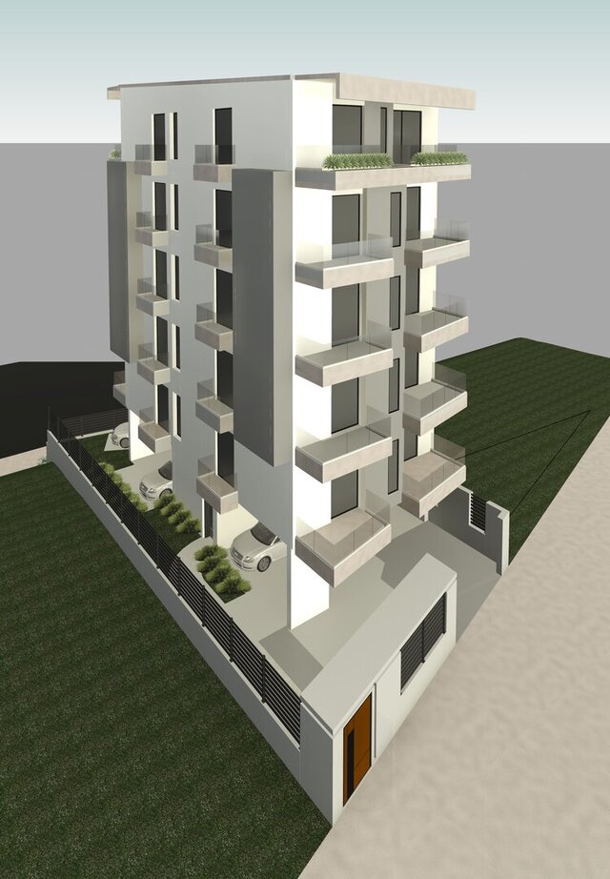
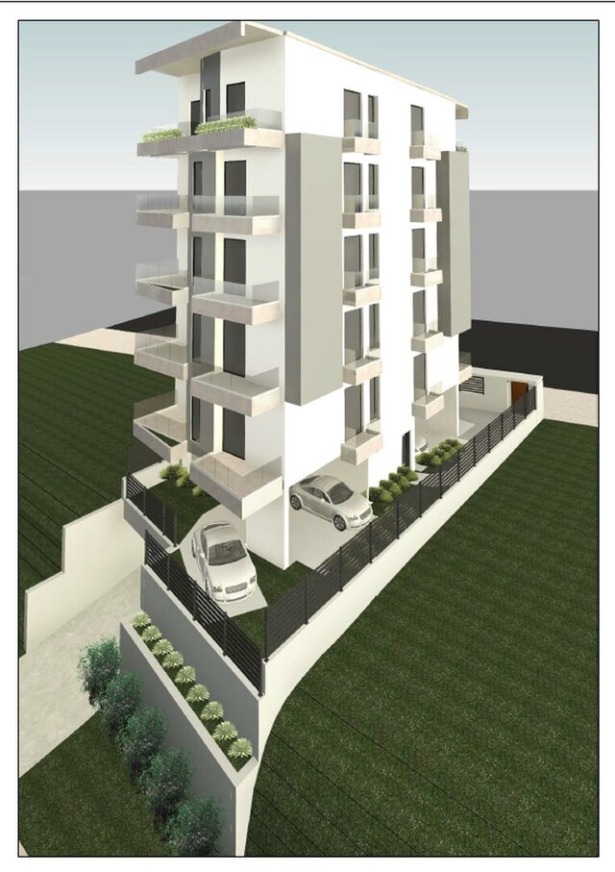
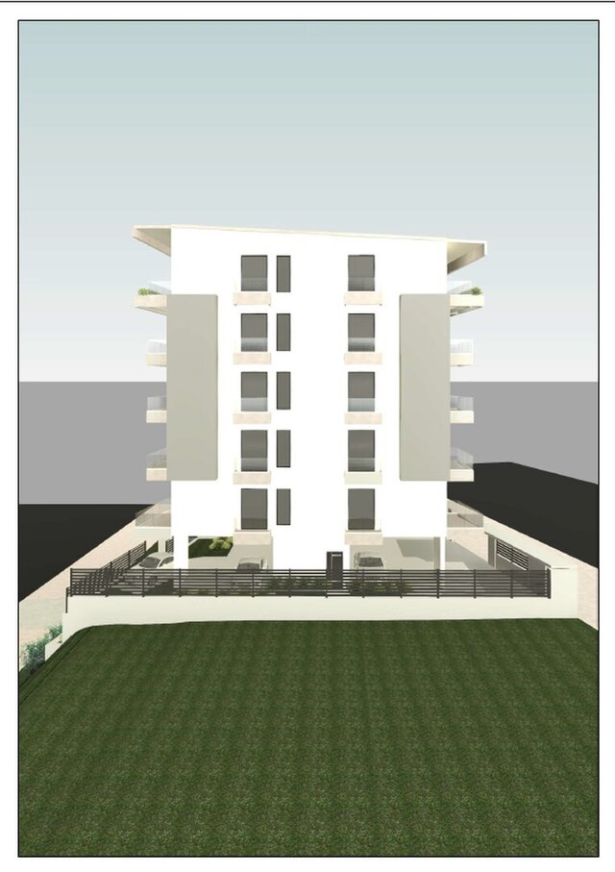
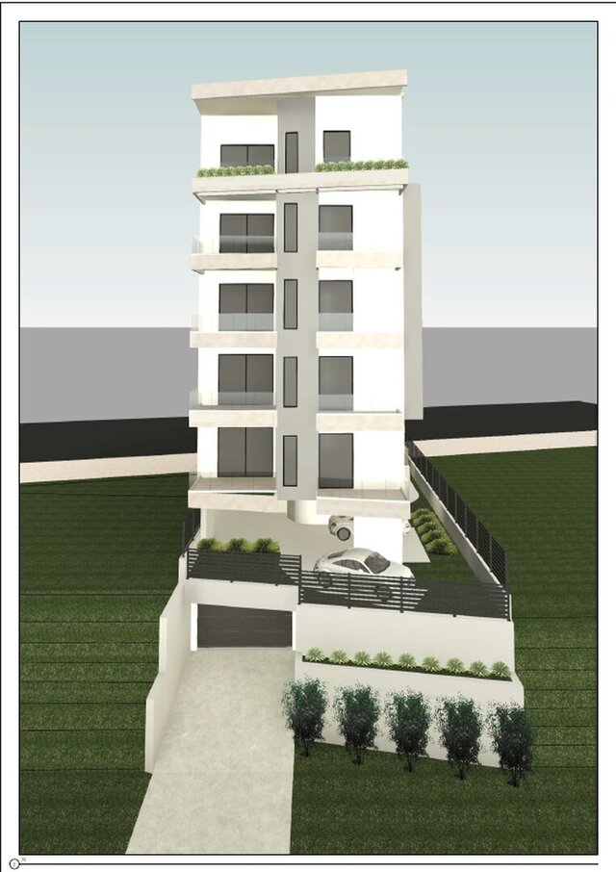
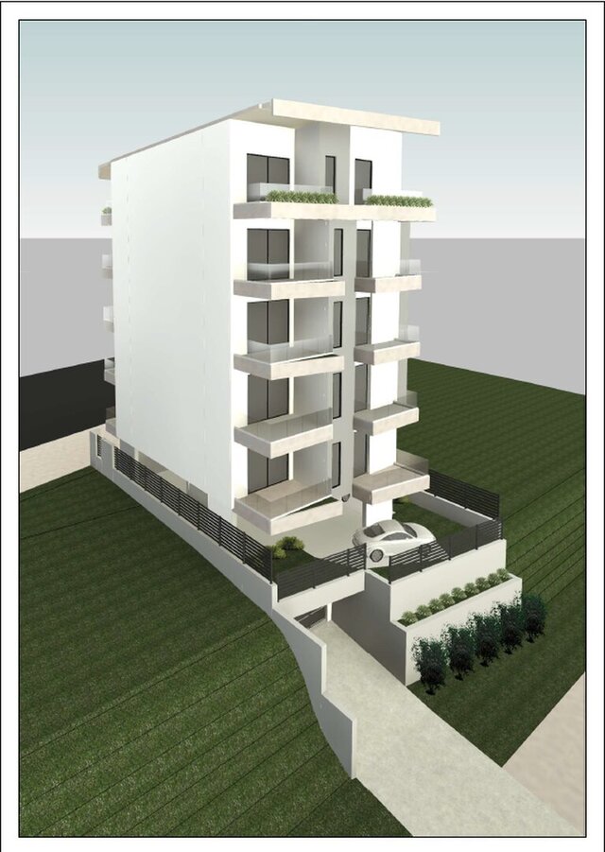
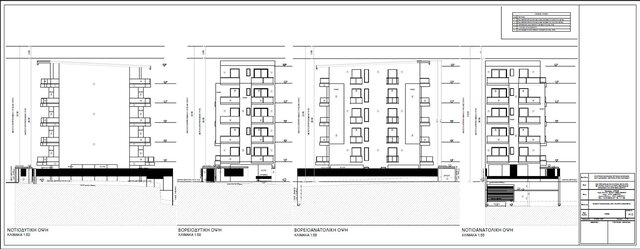
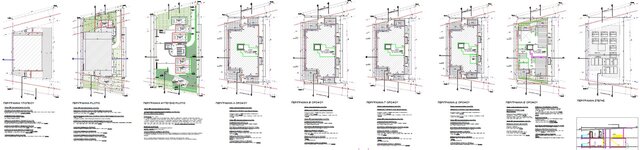


5 story Residential Building (Athens)

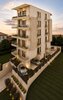
Project Completion: 5-Story Residential Building BIM Modeling
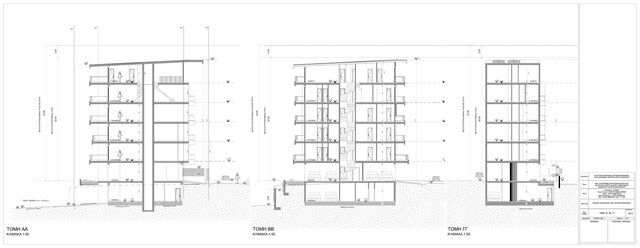
Recently completed a freelance Revit project with the scope of the main work involved transforming 2D AutoCAD drawings into a comprehensive 3D Revit model, focusing exclusively on the building envelope and surrounding environment of a 5-story residential building.
Key technical phases included:
▪️ Modeling the complete exterior shell and facades based on the provided 2D CAD schematic designs.
▪️ Digitally shaping the site topography, accurately reflecting natural ground slopes, adjacent roadways, and sidewalks.
▪️ Designing accessibility infrastructure, precisely calculating ramp slopes, and configuring the underground parking layout.
▪️ Setting up and rendering strategic camera views around the perimeter for clear architectural visualization.
Successfully delivered to the client, ensuring all site and exterior requirements were accurately met.